Skip to content

Windows & doors

Window and door replacement in Muskego and southeast Wisconsin

A window is only as good as the opening it sits in. The glass and frame set how efficient it can be; the sill pan, flashing and air seal decide whether it leaks water or air.

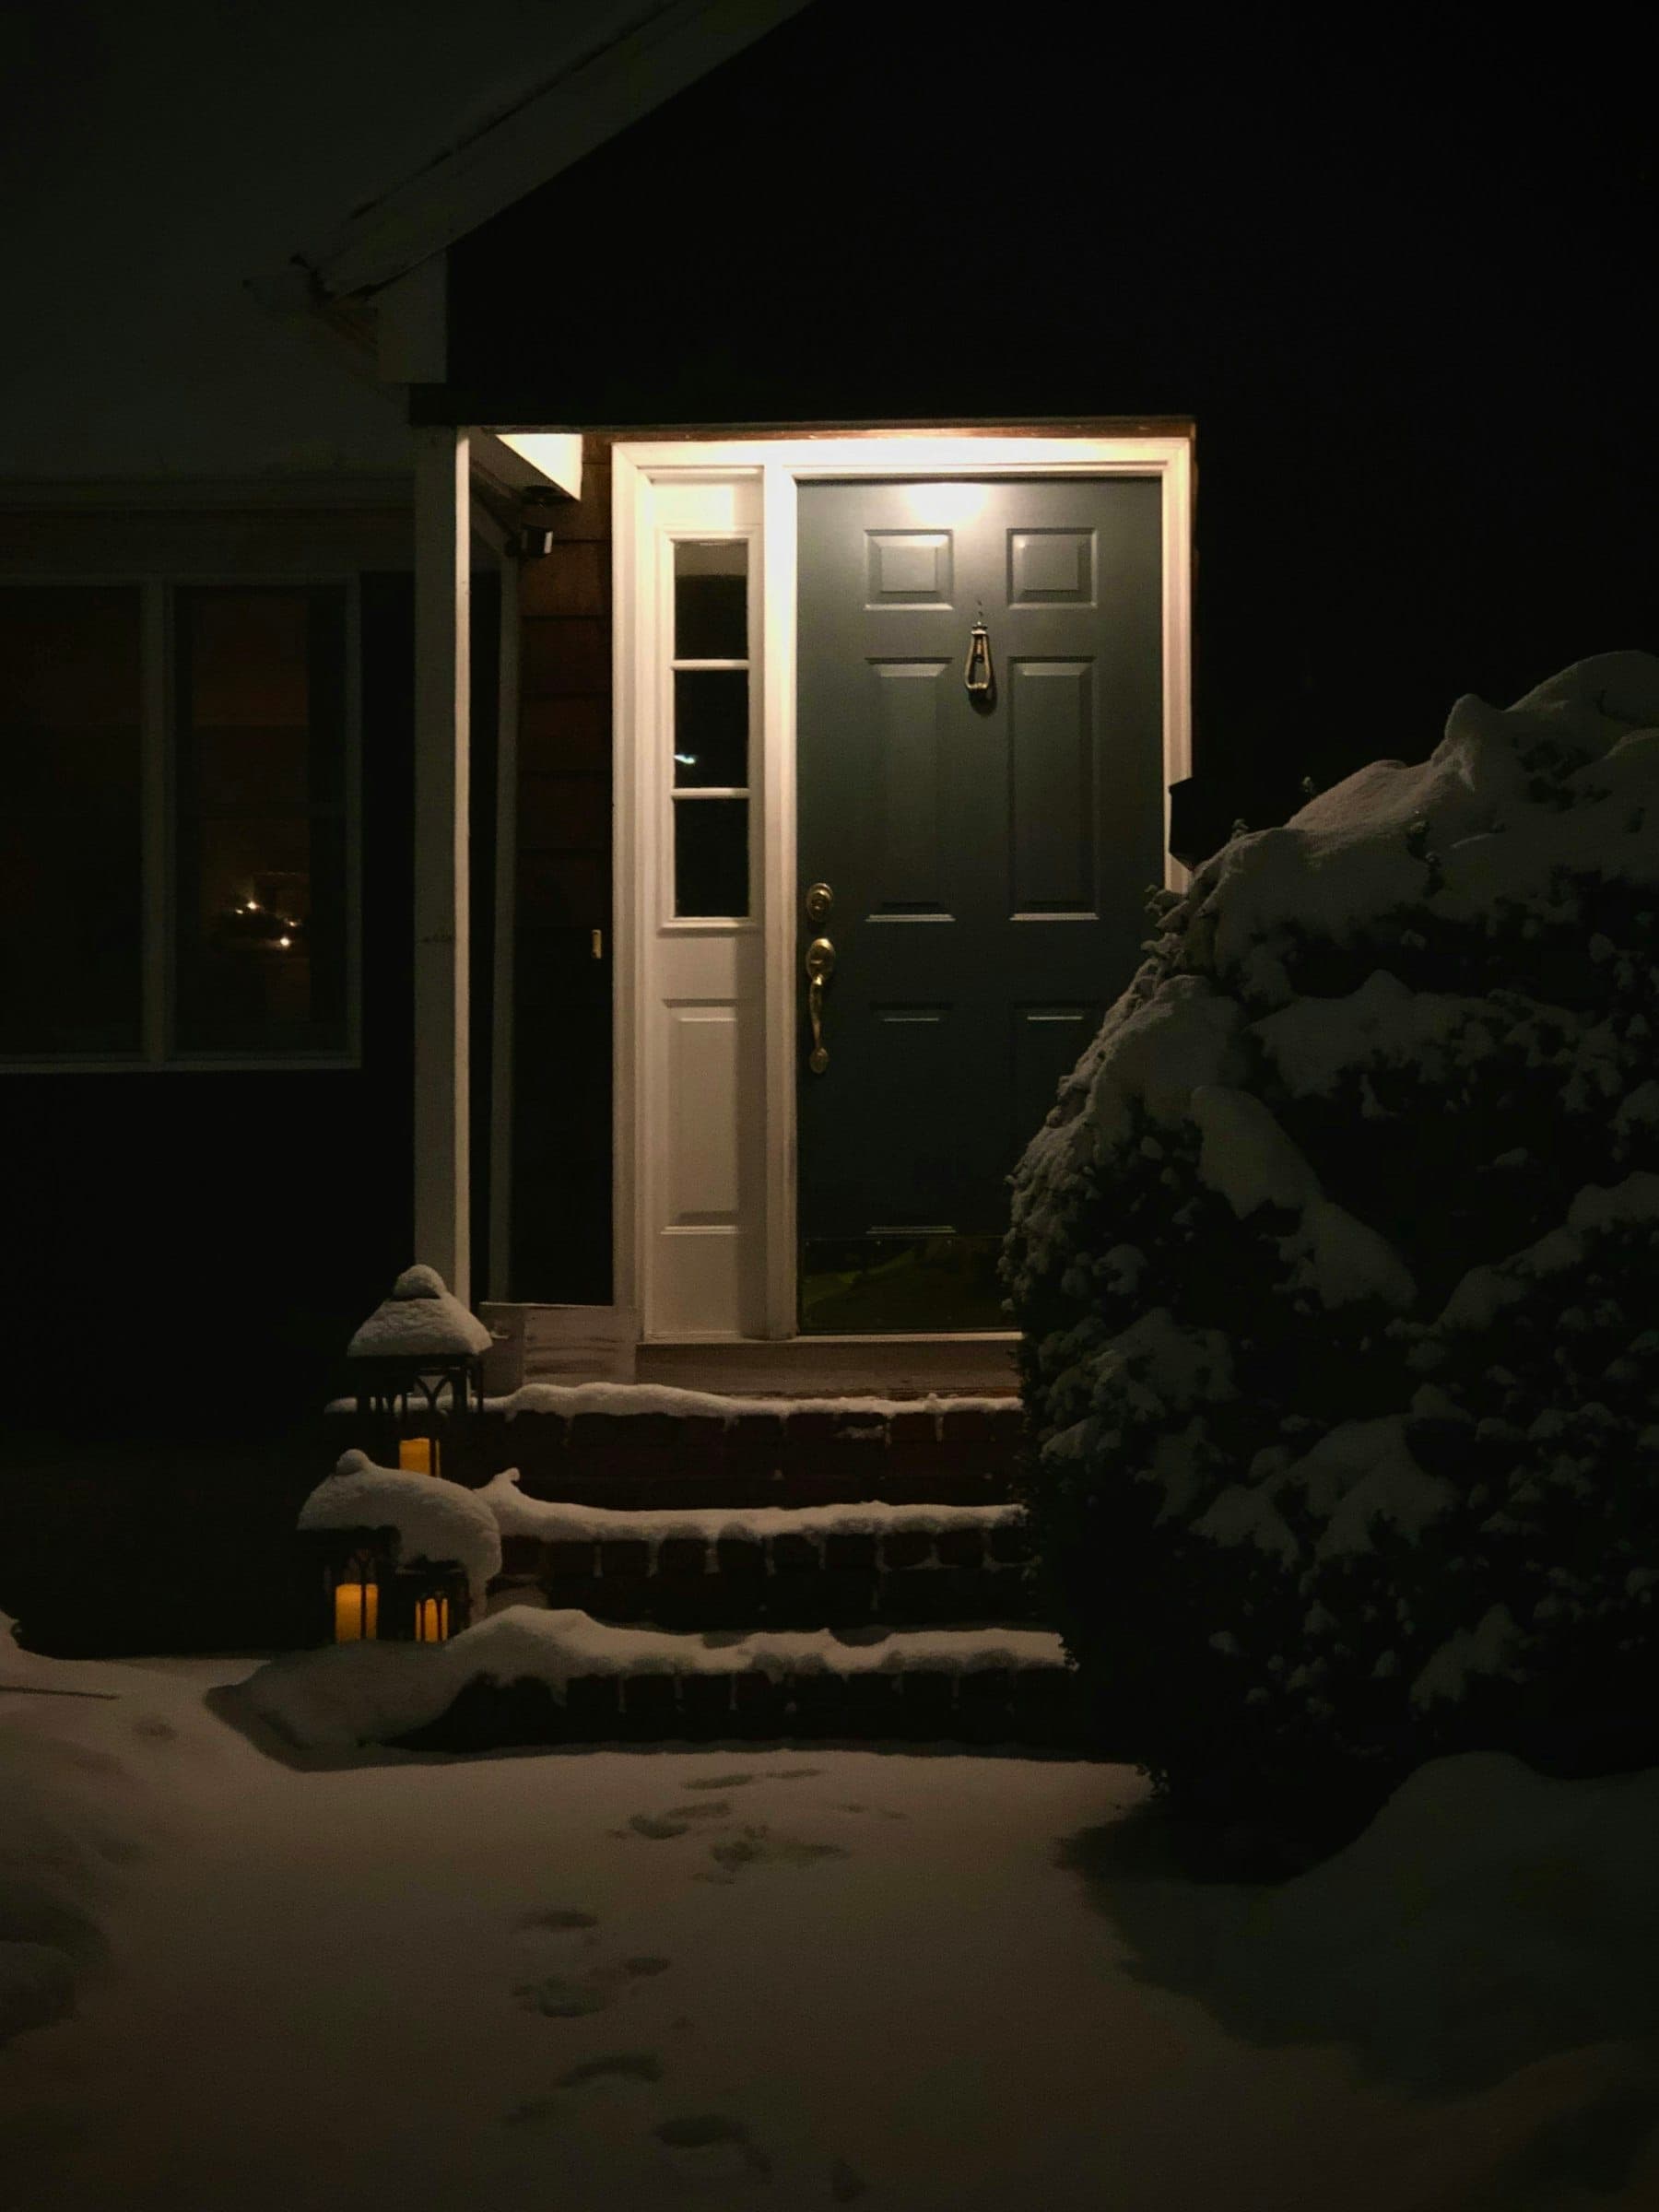
Dark-painted front door with a sidelight glowing under a porch light on a snowy night, footprints in fresh snow

C&L Property Improvements is a family-owned company based in Muskego that replaces windows and exterior doors, such as entry and patio doors, across Waukesha, Milwaukee and Racine counties.

Most window marketing is about glass. Glass matters: in a climate with long, cold winters, a good glass package keeps the inner pane warmer, the room more comfortable and condensation down. But a high-performance window set into an unflashed, unsealed opening still leaks. This page covers both halves, what to buy and how it should go in.

In a home built before 1978, replacing any window at all is regulated work under Wisconsin's lead-safe renovation rule, because the old sashes and casings are likely painted. See the lead-safe renovation guide.

Estimates are free and the scope is put in writing: insert or full-frame installation, the frame material, the glass package and its rated U-factor, how each opening is flashed and sealed, and the interior and exterior trim.

What window and door replacement includes

Assessing each opening

Sills are probed for rot, frames checked for square and plumb, and the wall checked for existing leaks. That decides whether an opening can take an insert window or needs a full-frame replacement.

Removal

An insert replacement removes the sashes and stops and keeps the old frame. A full-frame replacement removes everything down to the rough opening. On pre-1978 homes, either one is regulated lead-safe work.

Sill pan and flashing

In a full-frame replacement, the rough sill gets a sloped pan or flexible flashing turned up at the back and sides. The window's side flanges are taped first, then the head, each piece lapped so water runs over it, and the weather barrier is lapped down over the head flashing. The bottom flange is left unsealed so any water that gets in can drain out.

Air seal and insulation

The gap between window and rough opening is filled with low-expansion foam made for windows and doors, or backer rod and sealant. High-expansion foam can bow a frame until the sash binds.

Trim, inside and out

Interior casing and stool are reinstalled or replaced. Outside, trim or metal capping is detailed so it sheds water rather than trapping it behind the cladding.

Entry and patio doors

The threshold is set on a sloped, flashed sill with solid support beneath it, the unit shimmed plumb so it latches without force, and the weatherstripping adjusted to seal all the way around.

Basement egress windows

Cutting or enlarging a foundation opening for a basement bedroom window, with an areaway that drains and a sill height that meets code. It changes the opening, so it typically needs a permit.

Window seat beside white casement windows looking out on a snowy neighbourhood with bare trees

Windows and doors, compared honestly

Installation type, frame, glass and door material are four separate choices. Each has a place, and each has something to watch.

Insert (pocket) replacement

A new window fitted inside the existing frame.

Good for
Sound, square frames with no history of leaks, and keeping original interior trim.
Watch for
A smaller glass area, and no chance to see or fix rot, flash the opening or tie into the weather barrier. It relies on the old frame's water management.

Full-frame replacement

The old window comes out entirely, down to the framing.

Good for
Rotted sills, leaking openings, poor air sealing, and older homes where the frame is the problem.
Watch for
More disturbance to trim, plaster or drywall and siding, and higher cost per opening.

Vinyl frames

Multi-chambered PVC frames, the most common replacement window.

Good for
Good thermal performance for the cost, and no painting.
Watch for
Wider frames mean less glass, color choices are limited, and quality varies widely between lines.

Fiberglass frames

Pultruded fiberglass, stiff and dimensionally stable.

Good for
Narrower frames, stable through temperature swings, paintable, and dark colors.
Watch for
Higher cost than vinyl.

Wood and clad-wood frames

Wood inside, often with aluminum or vinyl cladding outside.

Good for
Older homes, stained interiors, and matching original profiles.
Watch for
Unclad exterior wood needs regular paint, and cladding does not replace proper flashing underneath.

Double-pane low-E, gas-filled

Two panes with a low-emissivity coating and argon or similar gas between them.

Good for
Most homes; the standard high-performance package.
Watch for
Check the NFRC label for the whole-window U-factor, not just a glass-only figure.

Triple-pane

Three panes and two gas spaces.

Good for
Large windows, north walls, rooms that feel cold, noise, and fewer condensation problems in humid homes.
Watch for
Heavier sashes and hardware, higher cost, and less winter solar gain on south-facing glass.

Entry doors: steel, fiberglass or wood

Steel doors have foam cores and steel skins; fiberglass doors are molded skins over foam; wood doors are solid or engineered wood.

Good for
Steel for value and security, fiberglass for stability and a wood look without the upkeep, wood for older homes and custom work.
Watch for
Steel dents and can rust where scratched; fiberglass costs more; wood moves and needs finishing, and does best under an overhang.

How it’s built

How a window is flashed into the wall

How a window is flashed into the wallEvery layer laps over the one below, like shingles on a roof, so water that gets behind the siding is carried back out, not into the wall. Layers, in order: 1. Rough opening and sill pan; 2. Window unit; 3. Flashing tape, sides then head; 4. Weather barrier lapped over; 5. Interior air seal and trim.12345
Every layer laps over the one below, like shingles on a roof, so water that gets behind the siding is carried back out, not into the wall.
  1. Rough opening and sill pan

    A sound, square opening with a sloped sill pan or flashing turned up at the back and sides.

  2. Window unit

    Set level and plumb on shims, fastened through the flange or frame per the manufacturer's instructions.

  3. Flashing tape, sides then head

    Side flanges taped first, then the head, so each upper piece laps over the one below. The bottom flange stays unsealed.

  4. Weather barrier lapped over

    The housewrap flap above the window folds down over the head flashing and is taped, so water on the barrier runs out over the window.

  5. Interior air seal and trim

    Low-expansion foam or backer rod and sealant between frame and opening, then casing and stool.

Decisions you'll make

  1. 01

    Insert or full-frame?

    Insert, when frames are sound and the opening has never leaked. Full-frame, when there is rot, water staining, drafts around the frame, or the siding is coming off anyway.

  2. 02

    Which glass?

    Start with ENERGY STAR's Northern-zone rating, U-factor 0.22 or lower. Consider triple-pane for big windows, cold rooms and humid houses. Compare NFRC labels, not brochures.

  3. 03

    Do windows now or with the siding?

    If siding is due within a few years, doing the windows first, or together, lets the flashing be integrated with a new weather barrier. See siding and the exterior project order guide.

  4. 04

    Egress for a basement bedroom?

    A basement used for sleeping needs a second way out, and an egress window in each bedroom is the usual answer. It is part of whole-home remodeling when a basement is finished.

  5. 05

    New door slab or whole unit?

    A slab alone rarely fixes a drafty door. When the frame, threshold or sill is worn or rotted, a complete prehung unit with a new sill pan is the lasting fix.

How a replacement goes

  1. 1

    Free estimate and measurements

    Each opening is looked at and measured in person; the scope notes whether the home was built before 1978.

  2. 2

    Written scope and order

    Insert or full-frame by opening, frame, glass, trim and flashing details. Windows are usually made to order.

  3. 3

    Preparation

    Furniture moved back, blinds removed, floors covered, and lead-safe setup where the rules require it.

  4. 4

    Removal and repair

    Old units out one opening at a time, and rotted sills or framing repaired before anything goes in.

  5. 5

    Install, flash and seal

    Sill pan, window, flashing tape sides then head, barrier lapped over, and the gap foamed.

  6. 6

    Trim and check

    Interior and exterior trim, then every sash and lock operated and every door latched and checked for drafts.

Common window and door problems and their usual causes

Condensation on the inside of the glass

Usually indoor humidity, not a defective window. Humid air meets glass colder than its dew point. Better glass keeps the inner pane warmer; lowering indoor humidity with exhaust fans helps too.

Fog between the panes

A failed seal in the insulated glass. That is a defect of the glass unit, and the glass or sash usually needs replacing.

Drafts around the window

An unsealed gap between frame and rough opening, worn weatherstripping, or sashes that no longer close tight.

Water stains or rot below a window

No sill pan, a head with no flashing, a barrier lapped the wrong way, or a sealed bottom flange trapping water.

Drafty or sticking entry doors

A worn threshold or weatherstripping, a frame out of square from settling, or a sill that has rotted and dropped.

Southeast Wisconsin

Wisconsin-specific details

Long heating seasons and hard cold make glass and air sealing matter here. The Wisconsin Uniform Dwelling Code applies to homes started on or after June 1, 1980; for older homes, your municipality's requirements apply.

ENERGY STAR Northern zone: U-factor 0.22 or lower

Every Wisconsin ZIP code is in ENERGY STAR's Northern zone. Under Version 7.0, in effect since October 23, 2023, Northern-zone windows need a U-factor of 0.22 or lower with a solar heat gain coefficient of at least 0.17, or U-0.23 to 0.26 with higher solar gain, and air leakage of 0.3 cfm/sq ft or less.

A long, cold heating season

Milwaukee averages about 6,450 heating degree days a year, and Milwaukee County averaged 18 nights a year at or below 0°F from 2006 to 2025. That is a long season with a large temperature difference across the glass, which is why the inner-pane temperature and the air seal around the frame matter so much. For comparison, the dwelling code allows new-home windows up to U-0.35 in Zone 1, which covers southeast Wisconsin, so meeting code is a low bar.

Egress windows for basement bedrooms

For homes under the dwelling code, Wisconsin's rules apply, not the IRC's. A basement used for sleeping needs two exits, and an egress window in each bedroom can serve as the second. The window must open from inside without tools, with a net clear opening of at least 20 in. by 24 in. in either orientation, and a sill no higher than 60 in. above the floor. If the sill is over 46 in., a permanent platform is required below it. A below-grade window needs an areaway at least 36 in. out from the wall and as wide as the window, with a ladder or steps if it is deeper than 46 in.

Any window replacement in a pre-1978 home is lead-safe work

Wisconsin DHS treats any window replacement in housing built before 1978 as regulated renovation, even when the new windows are vinyl, because the old casings and sashes may carry lead paint. The work must be done by a DHS-certified lead company with a certified renovator in charge. Ask for both certifications and check the DHS list.

Flashing at openings

SPS 321.24(3) requires flashing at the tops of windows and doors. University of Minnesota Extension's guidance is that every drainage layer must lap out and over the layer below, and that the bottom flange of a window should not be caulked, because it traps water.

Permits for window and door work

In Muskego, replacing a window or door without changing the opening normally does not need a permit; enlarging or adding an opening does. Rules differ by town, so check before cutting anything larger. See the permits guide.

Timing, living through it and budget

Lead time

Most replacement windows and many doors are made to order after final measurements, so the order date, not the install date, usually sets the schedule.

Winter installs

Windows can be replaced in cold weather because each opening is open only briefly, but foams, tapes and sealants have minimum application temperatures on their labels, and those limits apply.

Living through it

Clear a few feet in front of each window, take down blinds and curtains, and expect some plaster or drywall touch-up around full-frame openings in older homes. Lead-safe containment adds setup time on pre-1978 homes.

What drives the price

The number and size of openings, insert versus full-frame, frame material, glass package, interior and exterior trim, rot repair, egress excavation and lead-safe work. Custom shapes and colors cost more.

Questions about windows & doors

What U-factor should I look for in Wisconsin?

0.22 or lower, which is ENERGY STAR's Northern-zone requirement under Version 7.0. All of Wisconsin is in that zone. Lower is better; check the whole-window figure on the NFRC label.

Is triple-pane worth it in Wisconsin?

Sometimes. It makes the most difference on large windows, north-facing and cold rooms, and in humid houses where condensation is a problem. It is heavier and costs more, and on south windows it cuts useful winter sun. Many homes do well with a good double-pane low-E, gas-filled unit.

Why do my windows have condensation on the inside?

Usually because indoor humidity is high relative to the glass temperature, not because the window is defective. Better glass keeps the inner pane warmer, and running bath and kitchen exhaust fans lowers humidity. Fog between the panes is different: that is a failed seal.

Insert or full-frame replacement?

Insert replacement works when the existing frames are sound, square and dry. Full-frame is the right call when sills are rotted, the opening has leaked, or you want the window flashed and sealed into the wall properly.

Do I need a permit to replace windows?

In Muskego, not for a replacement that does not change the opening; enlarging or adding one needs a permit. Other municipalities have their own rules, so check before any opening is resized.

What size does a basement bedroom egress window need to be?

Under Wisconsin's dwelling code, a net clear opening of at least 20 in. by 24 in., openable from inside without tools, with the sill no higher than 60 in. above the floor. A sill over 46 in. needs a permanent platform, and a below-grade window needs an areaway at least 36 in. from the wall.

My house was built before 1978. Does that change window replacement?

Yes. In Wisconsin, any window replacement in pre-1978 housing is regulated under DHS 163 and must be done by a certified lead company with a certified renovator, using lead-safe setup and cleanup. See the lead-safe guide linked above.

Steel or fiberglass entry door?

Steel is secure and economical but dents and can rust where scratched. Fiberglass resists dents, holds its shape through temperature swings and can be stained to look like wood, at a higher price. Either one depends on a well-supported, flashed sill and good weatherstripping.

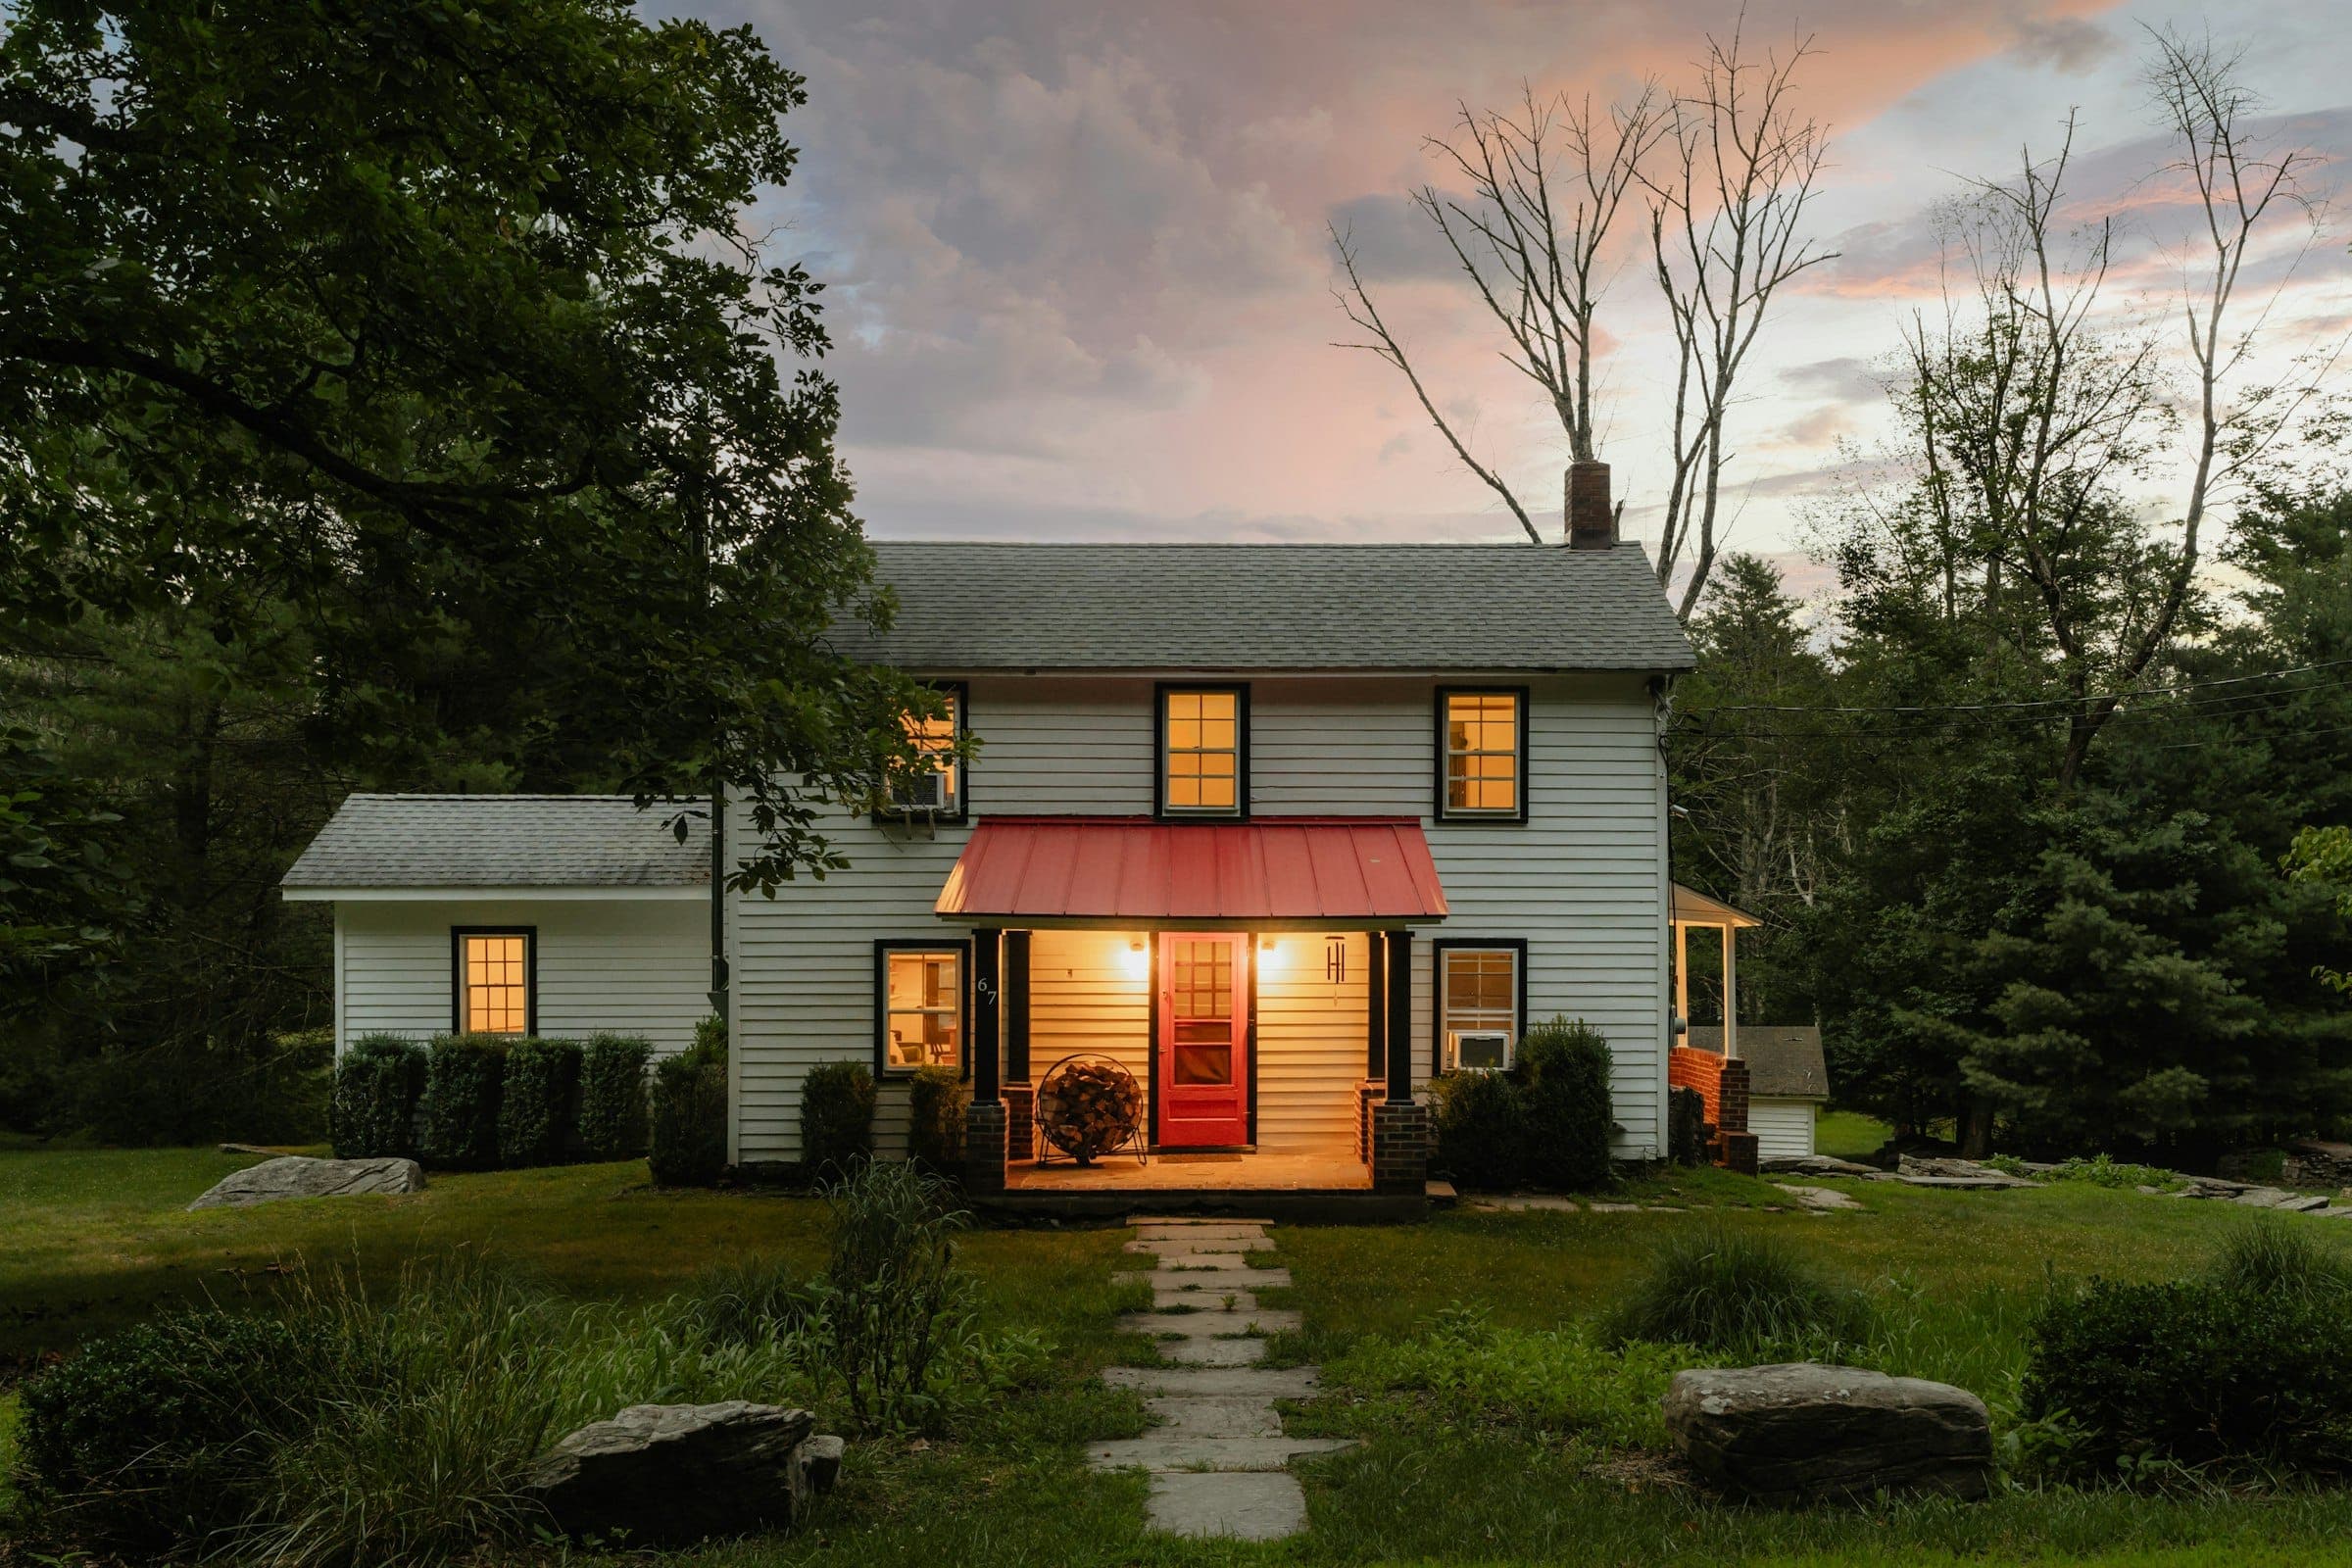
White clapboard farmhouse at dusk with lit windows and a glowing front porch under a red metal awning

Free estimates · Mon–Fri 8 a.m.–6 p.m. · Sat 9 a.m.–6 p.m.

Get a written window scope

Estimates are free. C&L will measure each opening in person and put the installation method, glass package and flashing details in writing. Request an estimate.