
Skip to content

Flooring

Flooring installation in Muskego and southeast Wisconsin

Luxury vinyl, engineered and solid hardwood, laminate and tile, installed over a subfloor that is flat, stiff, dry and quiet. The subfloor decides whether a floor lasts.

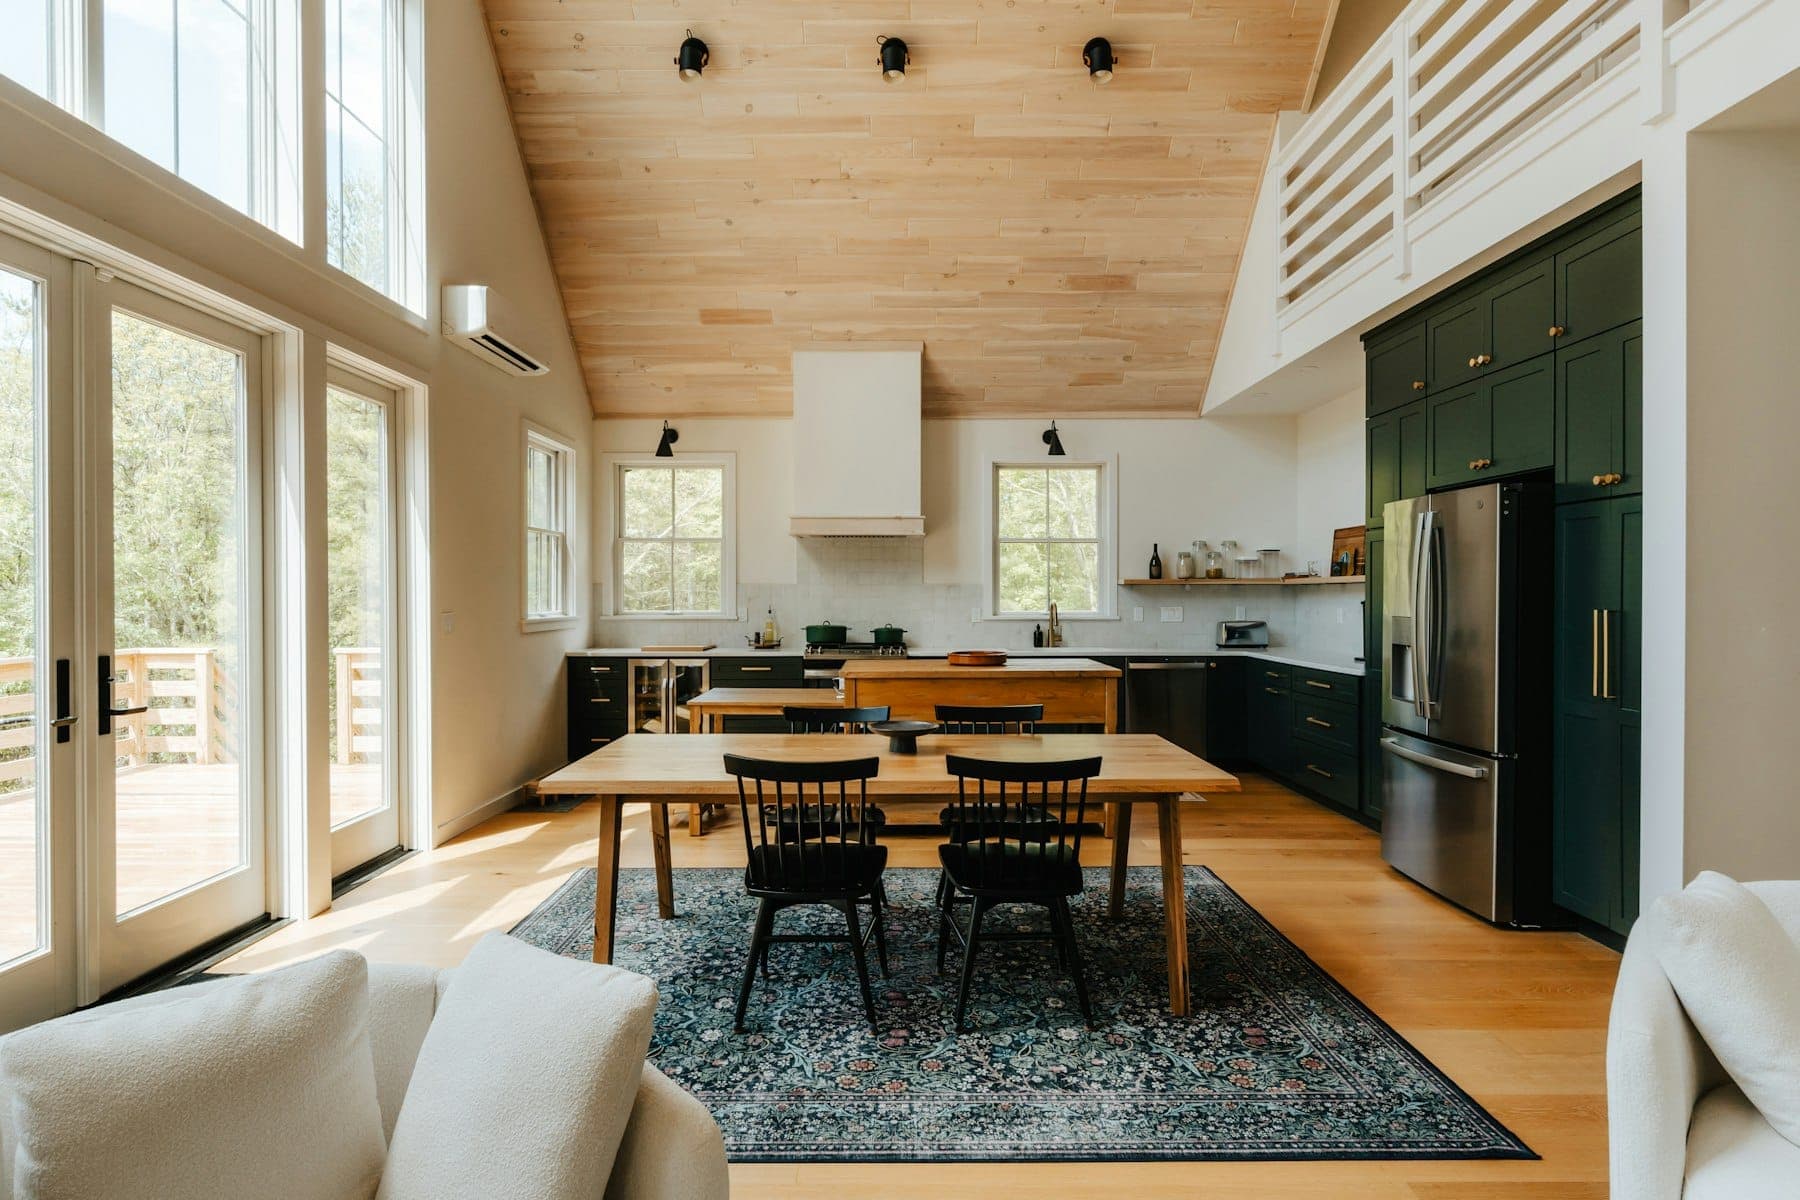
Finished open-plan living and dining space with a vaulted pine ceiling, dark green cabinetry and tall glass doors

Most flooring failures start underneath. Tile cracks because the floor flexes. Planks separate, peak or cup because the subfloor wasn't flat or the wood wasn't ready for the house's humidity. Vinyl laid over a damp basement slab traps moisture that has nowhere to go. The material on top takes the blame for all of it.

C&L Property Improvements is a family-owned company based in Muskego, installing flooring across Waukesha, Milwaukee and Racine counties, on its own or as part of a kitchen, bathroom or whole-home remodel. This page explains the subfloor work, the honest trade-offs between materials, and the Wisconsin conditions that should shape the choice: dry winters, humid summers and cool basement slabs.

What a flooring installation includes

Removing the old floor

Carpet, vinyl, tile or wood taken up to the subfloor, or a decision to go over the existing floor when it is sound, flat and the added height works at doors and transitions.

Subfloor assessment

Checking flatness with a straightedge, feeling for flex between joists, finding squeaks and looking for water damage, especially at toilets, tubs, sinks, dishwashers and exterior doors.

Subfloor repair and flattening

Screwing loose panels down to the joists, replacing damaged sections, grinding high spots and filling low ones with patch or self-leveling underlayment, until the floor meets the flooring manufacturer's flatness tolerance.

Underlayment

Whatever the flooring manufacturer specifies: a pad under floating floors, cement board or an uncoupling membrane under tile on a wood subfloor, and a vapor retarder where a slab calls for one.

Installation

Layout planned so the rows run straight down the longest sightline, cuts at walls aren't slivers, and expansion gaps are left at every wall and fixed object as the instructions require.

Transitions, doors and trim

Thresholds where floors of different heights meet, door casings undercut so the new floor slides beneath them, doors trimmed to clear, and baseboard and shoe molding reinstalled or replaced to cover the expansion gap.

Flooring materials and their trade-offs

Each of these is the right floor somewhere. The question is which one suits the room, the subfloor under it and the way the room is used.

Luxury vinyl plank and tile (LVP and LVT)

Layered vinyl with a printed wood or stone look and a clear wear layer, usually installed as a floating click-lock floor.

Good for
Kitchens, mudrooms, bathrooms and rentals; spills and wet boots on the surface.
Watch for
The surface resists water but the floor as a whole isn't watertight; water can get under it at edges and seams. It needs a very flat subfloor, dents under point loads, and as a floating floor it shouldn't be pinned under cabinets. Over a basement slab it acts as a moisture barrier, which matters (see below).
Engineered hardwood

A real hardwood wear layer over a cross-layered core, which makes it far more dimensionally stable than solid wood.

Good for
Main floors where you want real wood, and some slab or below-grade installs where its manufacturer allows them.
Watch for
The wear layer's thickness decides how many times it can be sanded and refinished. Some thin wear layers can't be sanded at all.

Solid hardwood

Solid boards, usually nailed to a wood subfloor, that can be sanded and refinished many times.

Good for
Above-grade floors in homes that will be lived in for decades, and matching existing oak in older houses.
Watch for
It moves the most with seasonal humidity: gaps in winter, and cupping if moisture reaches it from below. Not for basements or bathrooms.

Laminate

A photographic layer under a hard wear surface on a fiberboard core, installed as a floating floor.

Good for
Dry rooms on a budget; a hard, scratch-resistant surface.
Watch for
Water that reaches the joints can swell a fiberboard core. Some newer lines resist water much better, so check the specific product. It can sound hollow over a poor underlayment.

Porcelain and ceramic tile

Fired clay tile set in mortar over a stiff, flat base.

Good for
Bathrooms, entries, laundry rooms and kitchens; water, heat and heavy wear.
Watch for
Tile needs the stiffest subfloor of any floor. Cracked tile and grout usually mean the floor flexes. Hard and cold underfoot unless it is heated.

Decisions to make before ordering

  1. 01

    Tear out, or go over the old floor?

    Going over saves removal but adds height at every door, threshold, stair nosing and appliance. It only works over a floor that is sound, flat and well attached. It is also how old floors that shouldn't be disturbed are often handled.

  2. 02

    One continuous floor, or several?

    Running one floor through connected rooms avoids transitions and makes spaces read larger. It also means one material has to suit every room it passes through.

  3. 03

    Floating, nailed or glued?

    Floating floors install fastest and forgive small subfloor movement, but sound hollower and can't be pinned under cabinets. Nailed solid wood feels the most solid. Glue-down is quiet and stable but is the most work to remove later.

  4. 04

    What's under the room?

    A wood subfloor over a heated basement, a crawlspace or a concrete slab each narrow the choice. A below-grade slab rules some materials out and puts testing first.

  5. 05

    Do the stairs change too?

    Stairs are separate work with their own nosings and trim. Leaving them in the old material is fine if the transition at the top and bottom is planned.

How a flooring job runs

  1. 1

    Walkthrough, measurements and free estimate

    We look at the rooms and the subfloor in person. Where concrete or past water damage is involved, a proper estimate starts with moisture testing. The scope comes to you in writing, including how subfloor problems found after tear-out will be handled.

  2. 2

    Delivery and acclimation

    Material delivered and conditioned as its manufacturer requires, in a house held at normal living temperature and humidity.

  3. 3

    Removal

    Furniture and appliances moved out, old flooring removed and disposed of, and any flooring suspected of containing asbestos tested before anyone disturbs it.

  4. 4

    Subfloor preparation

    Fastening, repair, flattening and underlayment until the base meets the manufacturer's requirements.

  5. 5

    Installation

    The floor goes down with its expansion gaps, layout and fastening as specified.

  6. 6

    Trim, transitions and walkthrough

    Base and shoe reinstalled, thresholds set, doors checked for clearance, appliances returned, and a walkthrough together.

Floor problems and what usually causes them

Squeaks

Subfloor sliding on its nails or rubbing against a joist. The cure is screwing the subfloor down from above before the new floor goes on, which is only easy while the floor is open.

Gaps between boards in winter

Dry heating-season air shrinks solid wood. Some seasonal gapping is normal, and the gaps close as summer humidity returns.

Cupping or buckling

Moisture reaching the floor from below, or a floor installed without room to expand. Finding and fixing the moisture source comes before any repair.

Cracked tile or grout

The subfloor flexes, the tile wasn't fully supported, or there's no movement joint at the edges. Replacing tiles without fixing the cause repeats the crack.

Vinyl planks separating or peaking

An uneven subfloor, a floating floor pinned by cabinets or heavy fixtures, or large temperature swings from direct sun on a floor installed without its required gaps.

Southeast Wisconsin

Wisconsin conditions that affect flooring

Floors here live through a long, dry heating season and a humid summer, and many houses have basement slabs. Both shape material choice and installation.

A cold, humid climate moves wood

Southeast Wisconsin is a cold, humid climate: IECC climate zone 5A under the 2021 map, 6A under older editions. Milwaukee averages about 6,450 heating degree days a year. A long heating season dries indoor air and humid summers add moisture back, and solid wood shrinks and swells with it. The practical response is to acclimate wood to the conditions the house actually lives at and leave the expansion gaps the manufacturer requires.

Basement slabs need to dry before they're covered

Building Science Corporation advises letting a basement slab dry before applying finishes and cautions against impermeable floor finishes such as vinyl on slabs that need to dry. University of Minnesota Extension notes that humid summer air condenses on cool basement surfaces, and that finishing a basement without first dealing with moisture problems can lead to significant damage. Moisture testing comes before any basement floor is chosen.

You can't see what's under an old slab

Wisconsin's Uniform Dwelling Code requires a vapor retarder of at least 6 mil under slabs in new construction. An older slab may or may not have one, and there is no way to tell by looking at it. The US Department of Energy's Building America program puts fixing bulk water and drainage ahead of any basement finish work.

Removing painted trim in pre-1978 homes

New flooring usually means pulling baseboards and shoe molding and undercutting painted door casings. In a home built before 1978, paid work that disturbs 6 sq ft or more of painted surface in a room is regulated by the Wisconsin Department of Health Services and requires a DHS-certified lead-safe company and renovator. The lead-safe renovation guide explains the rule.

Timing, old floors and cost

Old floors that may contain asbestos

Older resilient floor tile and sheet flooring, and the black adhesive under them, can contain asbestos. It should not be sanded, scraped or ground until a sample has been tested. If it tests positive, removal is specialized work, and covering the old floor in place is often the simpler option.

Paint before or after?

Walls and ceilings are usually painted before the new floor goes down so drips never touch it, and baseboards get their final coat after installation. If interior painting is on the list, schedule the two together.

Clearing the rooms

Rooms have to be empty for removal, subfloor work and installation. Plan where furniture goes, and expect appliances in kitchens and laundry rooms to be disconnected and moved.

Acclimation affects the schedule

Wood products may need time in the house before installation, as the manufacturer specifies. Plan for a gap between delivery and installation.

What drives the price

Area, the material, how much subfloor repair and flattening is needed, removal and disposal of the old floor, stairs, the number of transitions and doorways, and trim. A walkthrough is the only way to see the subfloor work; request an estimate to get it in writing.

Questions about flooring

Can new flooring go over my old floor?

Sometimes. The old floor has to be sound, flat and well attached, and the extra height has to work at doors, thresholds, stairs and appliances. Floating floors over one layer of sound sheet vinyl are a common case; soft or cushioned floors and carpet always come up.

Is luxury vinyl plank waterproof?

The planks resist water, but the installed floor isn't a watertight layer; water can get under it at the edges and seams. It handles spills well. Standing water from a leak still needs to be found and dried quickly.

Can I put hardwood in my basement?

Not solid hardwood. Some engineered products are rated for below-grade use over a dry slab, with the manufacturer's moisture testing and underlayment. The slab has to be dry and tested first, whatever goes on it.

Why does my hardwood floor have gaps in winter?

Wood shrinks as dry heating-season air pulls moisture out of it, and swells back in humid summers. Small seasonal gaps are normal. Large gaps, or cupping in summer, point to a moisture problem or an installation issue.

How flat does the subfloor need to be?

Each manufacturer publishes a flatness tolerance in its installation instructions. Large-format tile and click-lock vinyl are the least forgiving. Flattening the subfloor to meet that tolerance is part of the job, not an extra.

Can you fix squeaky floors?

Yes, and the easiest time is when the old flooring is up. Screwing the subfloor down to the joists from above stops most squeaks before the new floor covers them.

Could my old floor tiles contain asbestos?

In an older home, possibly, and the black adhesive under them as well. Don't sand, scrape or break them until a sample has been tested. If they test positive, covering them in place is often simpler than removing them.

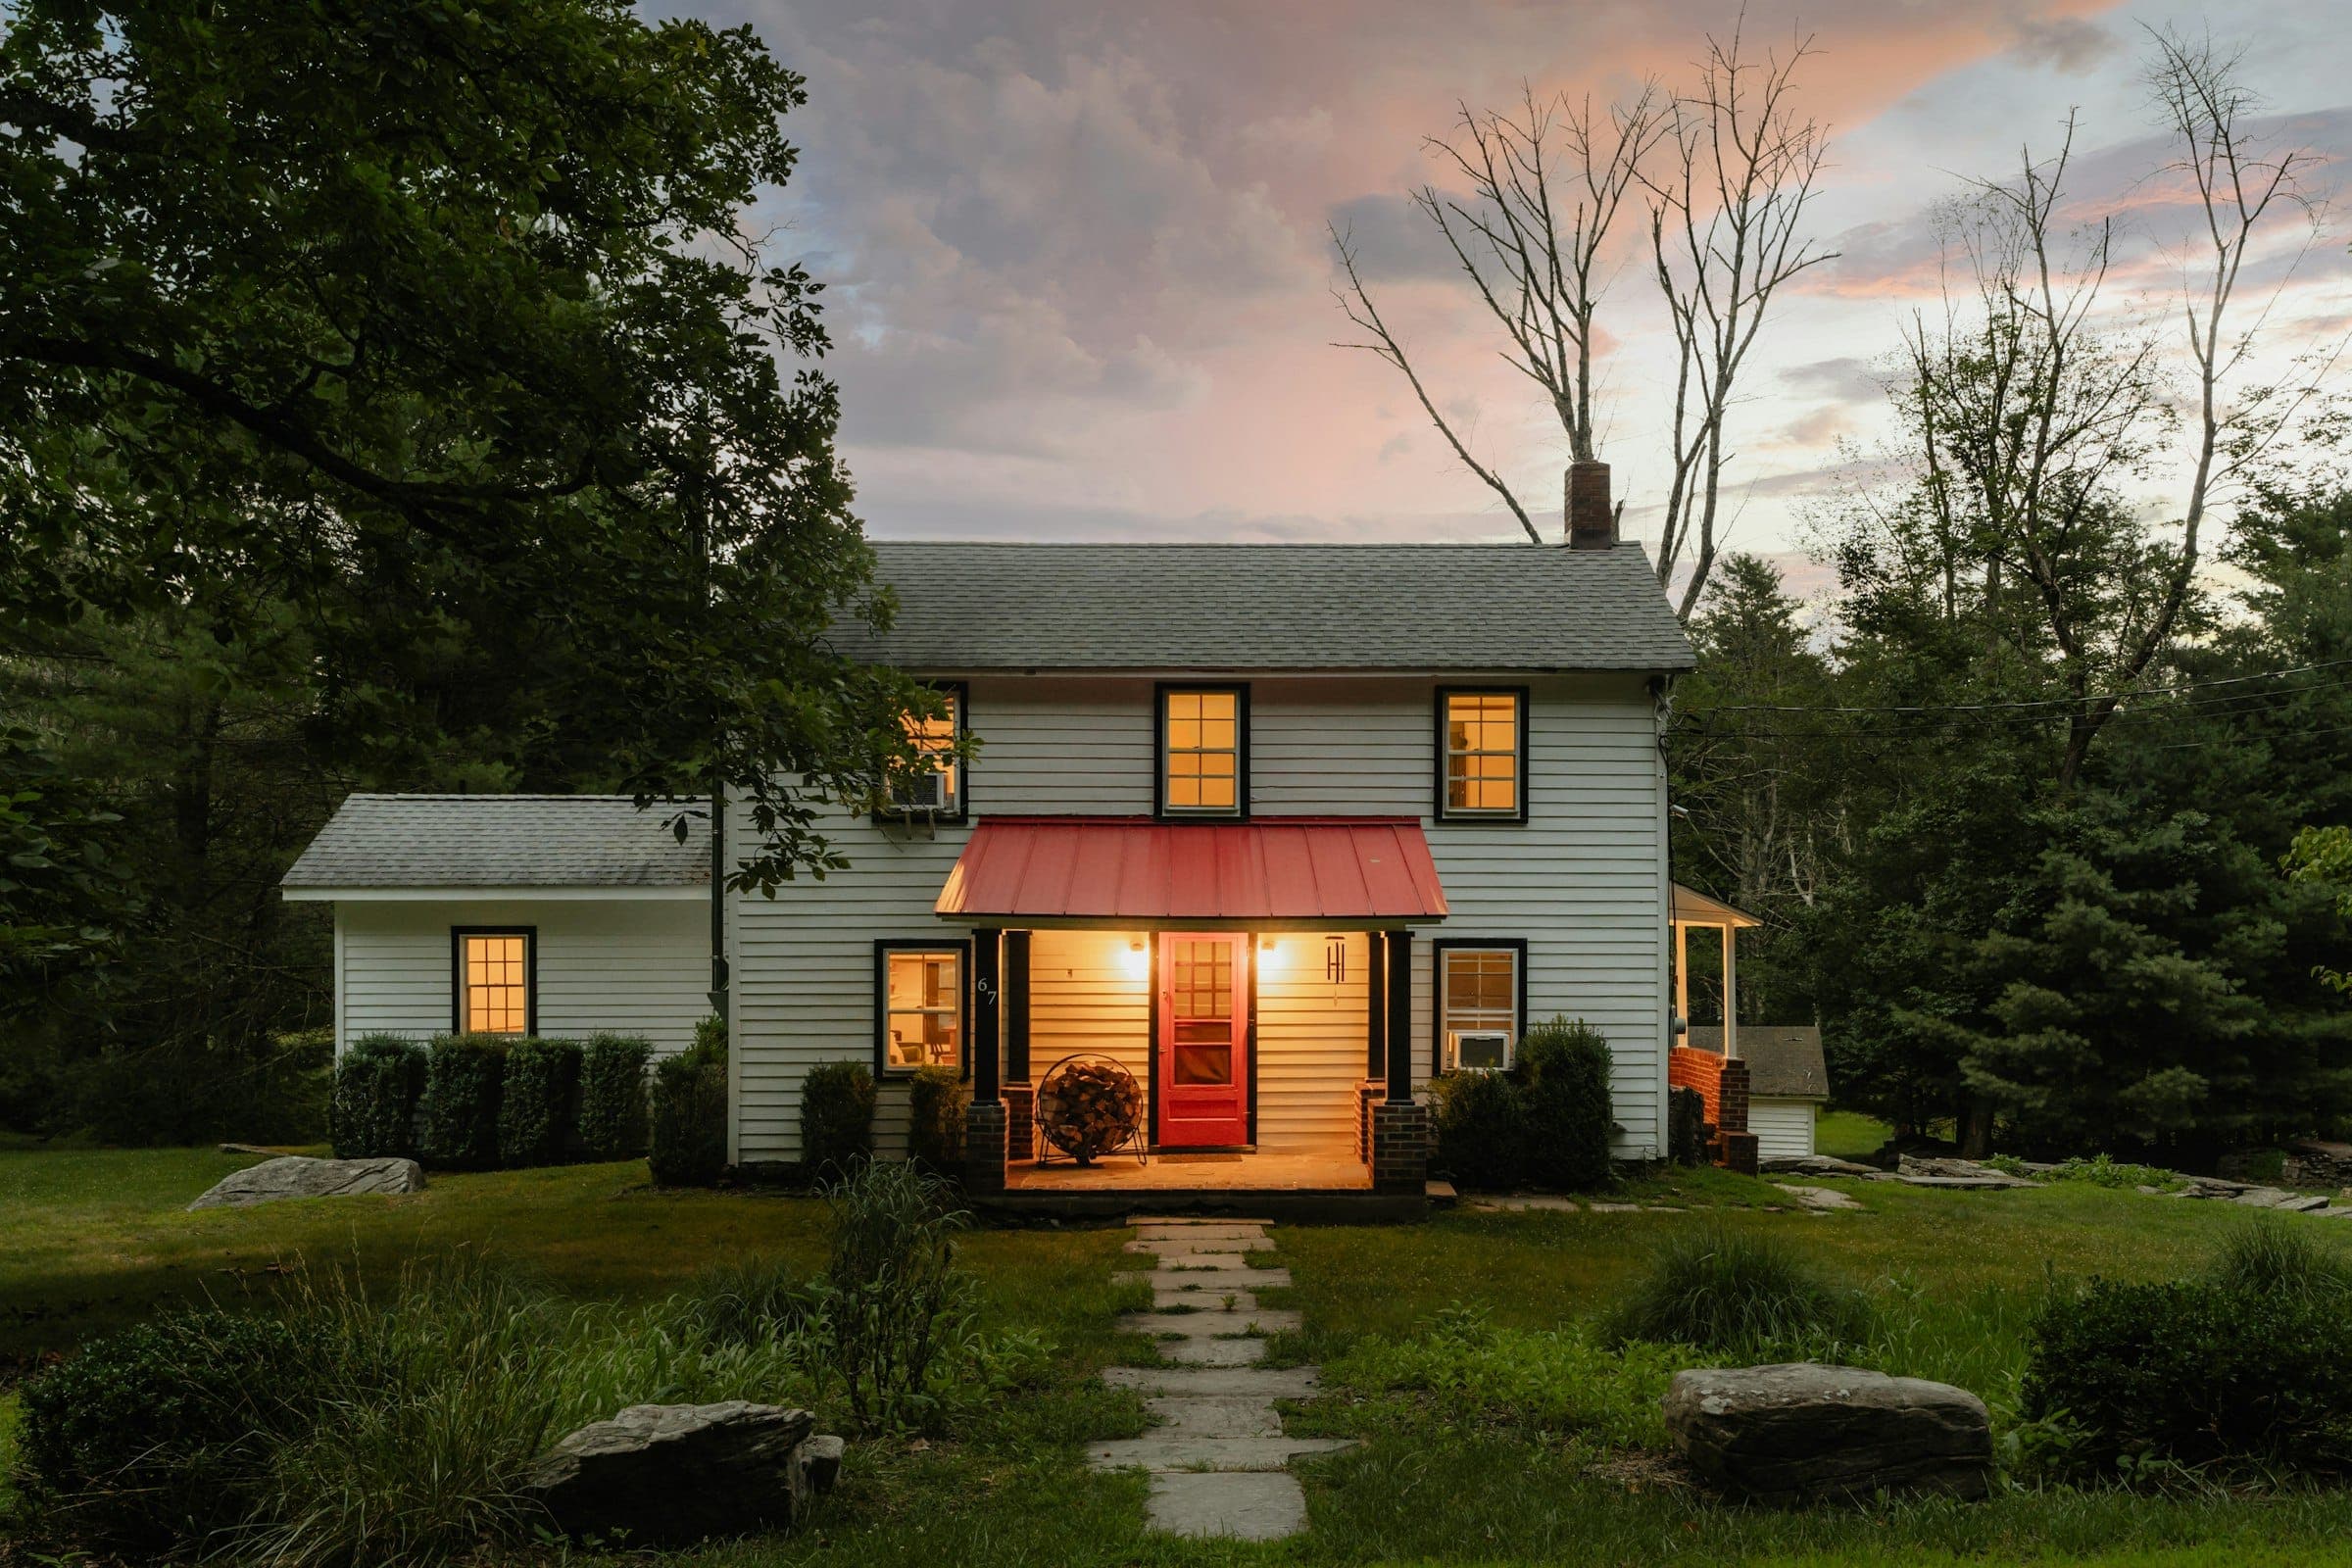
White clapboard farmhouse at dusk with lit windows and a glowing front porch under a red metal awning

Free estimates · Mon–Fri 8 a.m.–6 p.m. · Sat 9 a.m.–6 p.m.

Get a flooring estimate

Tell us which rooms and what's on the floor now. The estimate is free, we look at the rooms and the subfloor in person, and the scope comes to you in writing.