

Skip to content

Bathroom remodeling

Bathroom remodeling in Muskego and southeast Wisconsin

Showers, tile, vanities and ventilation, built from the waterproofing out. The layer behind the tile decides whether a bathroom lasts. The tile decides how it looks.

Green double vanity with brass faucets and rounded mirrors beside a freestanding tub under a sloped ceiling

A bathroom is the one room in a house that gets soaked every day. Most of what goes wrong in older bathrooms, from soft floors and loose tile to mildew on the ceiling and a stain in the room below, traces back to water getting somewhere it shouldn't, or humid air with nowhere to go.

C&L Property Improvements is a family-owned company based in Muskego, remodeling bathrooms across Waukesha, Milwaukee and Racine counties. This page covers how a shower is built behind the tile, the trade-offs between curbed and curbless showers, the exhaust ventilation Wisconsin requires, and what deep cold does to plumbing in exterior walls.

Wisconsin requires plumbing and electrical work in a bathroom to be done by licensed plumbers and electricians, under their own permits where required. For prices, see the bathroom remodeling cost guide.

What a bathroom remodel covers

Demolition and assessment

Removing tile, backer board and the old pan shows the condition of the framing, subfloor and pipes. Soft subfloor around a toilet or tub gets repaired before anything new goes down, because tile over a flexing floor cracks.

Shower and tub assemblies

The framing, backer, waterproofing, tile and joints that make a shower watertight, shown layer by layer below.

Tile and stone

Floors, walls, niches and benches, laid out so cuts fall in sensible places and the floor slopes to the drain where it has to.

Vanities, tops and fixtures

Vanity, top, sink, faucet, toilet and shower valve and trim. The valve body goes into the wall during rough-in, so the trim has to be chosen before the walls close.

Exhaust ventilation

A fan sized for the room, ducted to the outdoors with a damper, and switched so it actually runs long enough.

Tub-to-shower conversions

Replacing a rarely used tub with a walk-in shower in the same footprint, usually with a lower threshold and a larger opening.

Accessibility features

Solid blocking in the walls for grab bars, a curbless or low-curb shower entry, a handheld shower on a slide bar, a bench, wider clearances and lever handles. Blocking costs little during a remodel and a great deal afterward.

Walls, ceiling and paint

Moisture-resistant drywall outside the wet areas, primed and painted in a finish that tolerates humidity and cleaning.

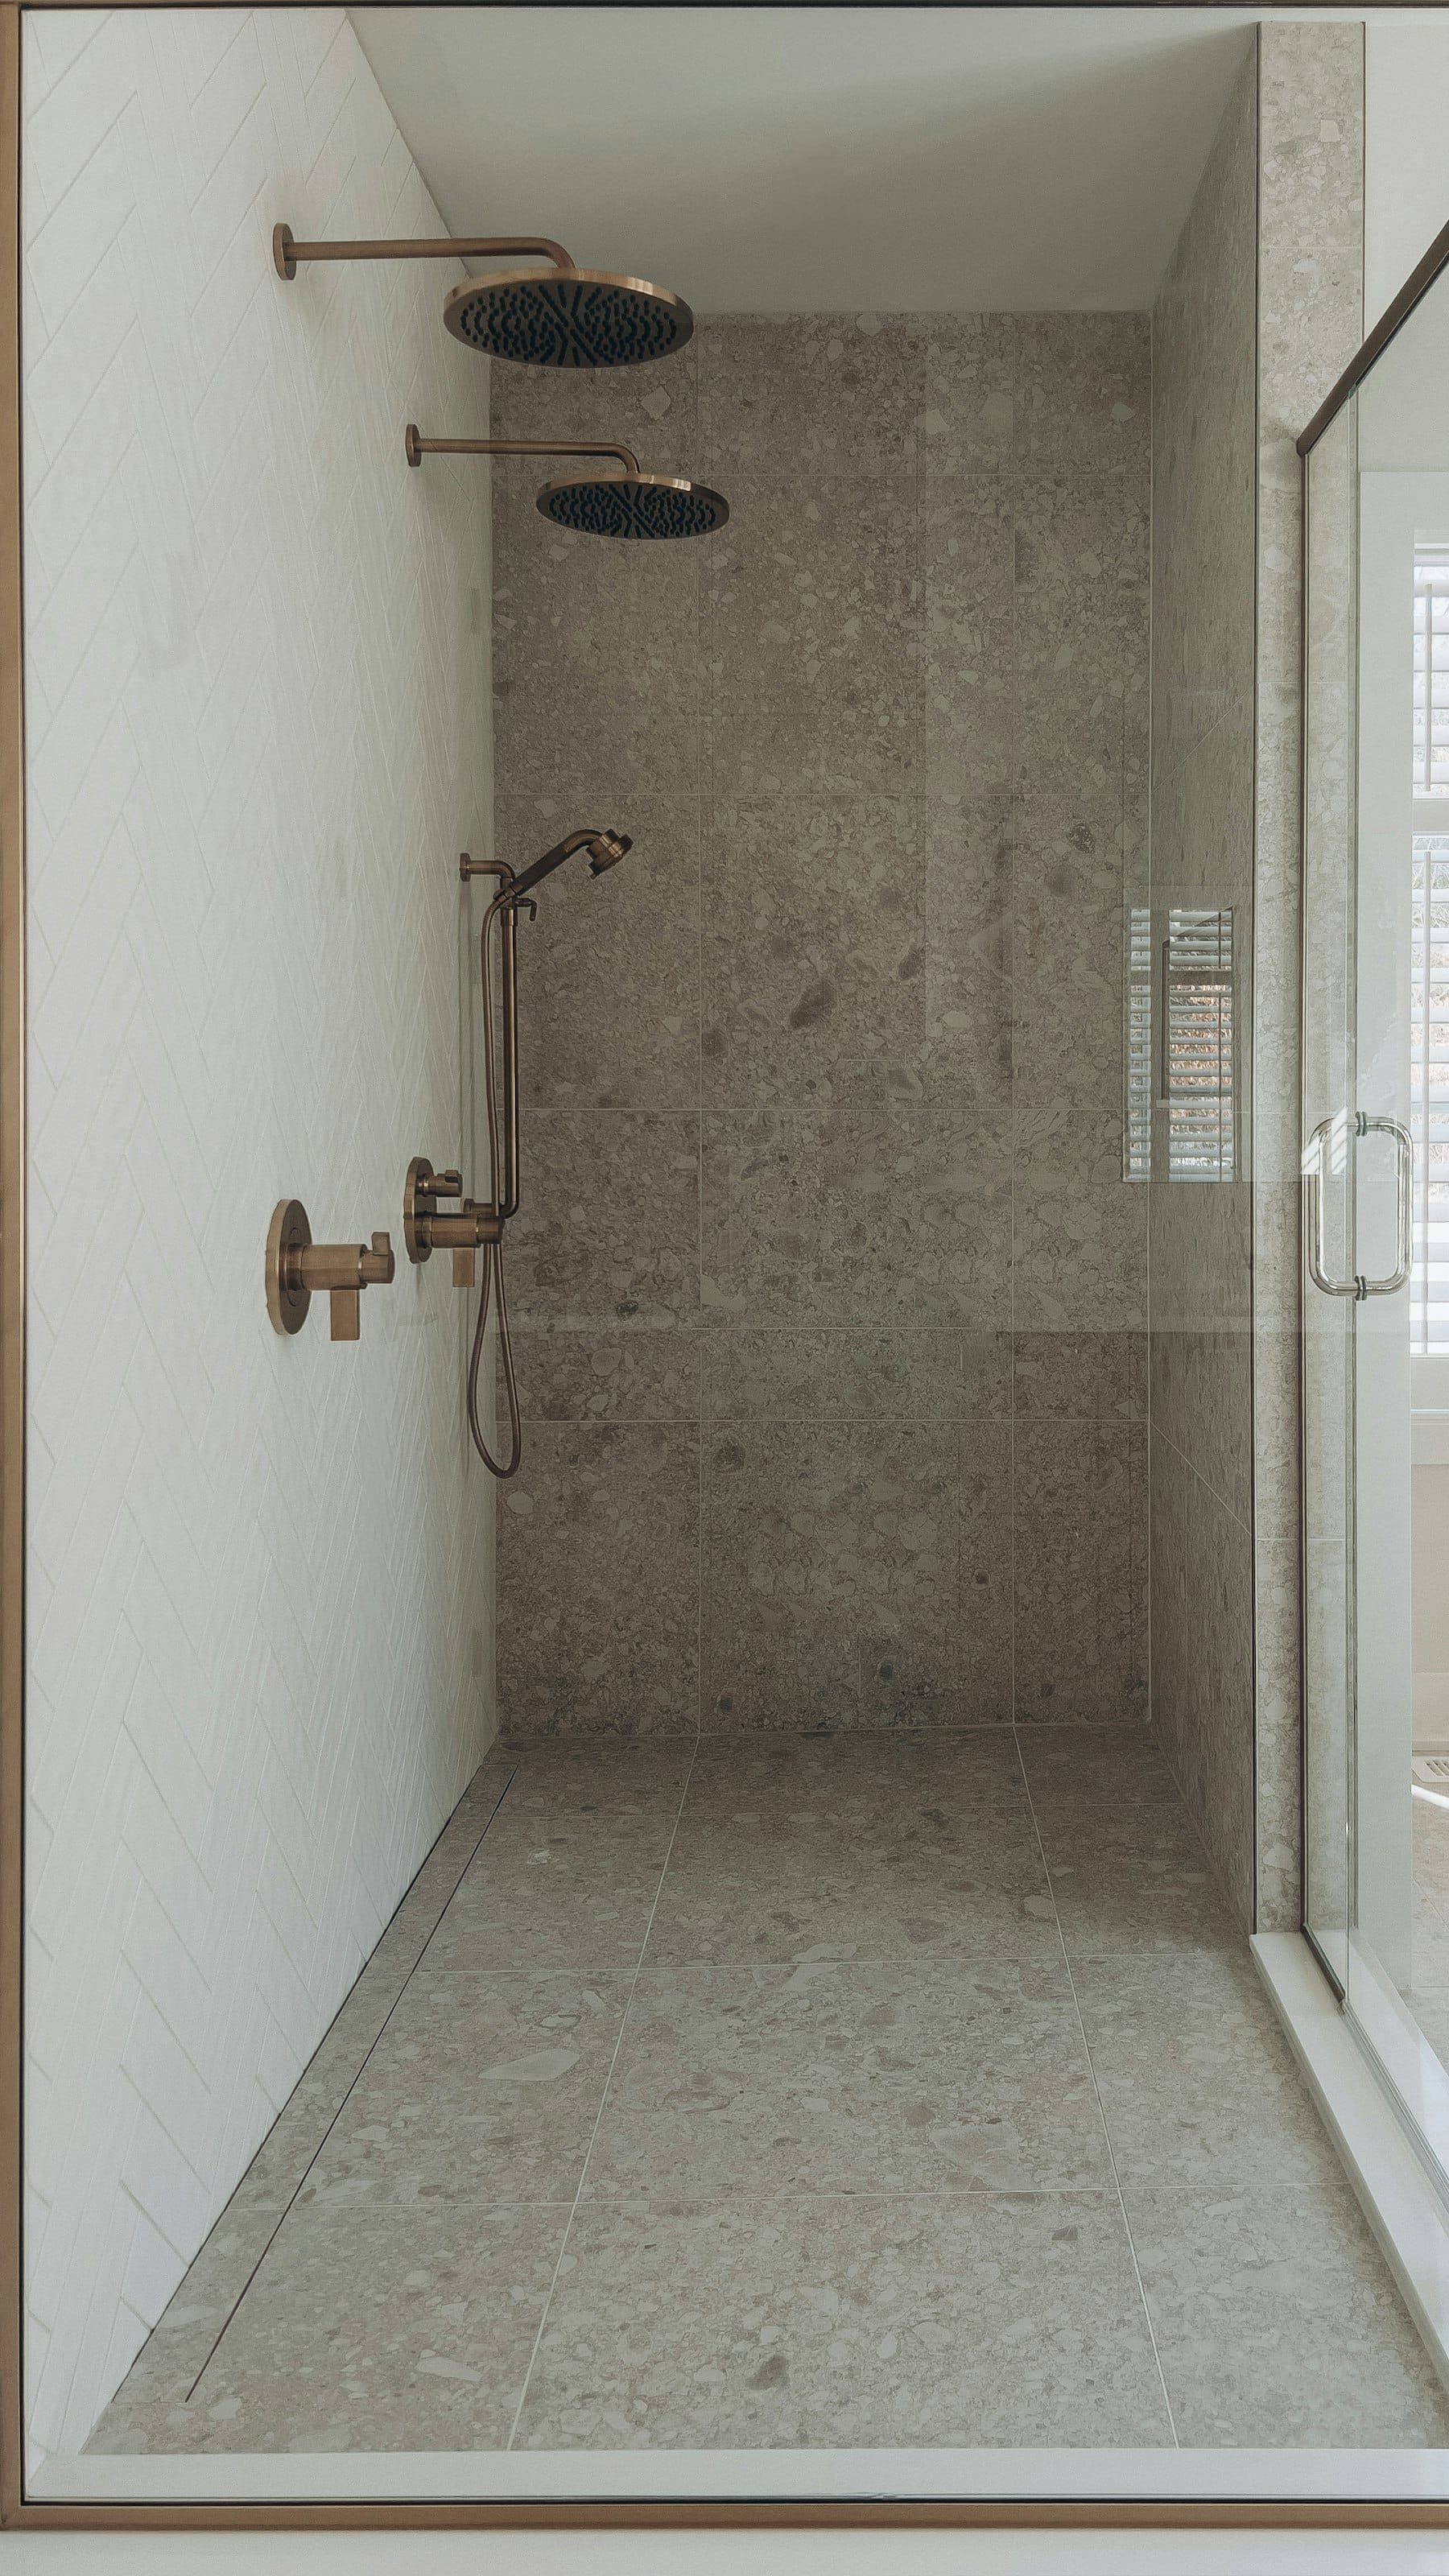
Walk-in shower with speckled terrazzo-style tile, a glass door and brushed-brass rain and hand showers

Shower options and their trade-offs

There is more than one correct way to build a watertight shower. What matters is that one method is followed completely, with nothing skipped at the corners and the drain.

Sheet membrane over the backer

A thin, fabric-faced waterproof sheet set in thinset over the wall and floor, with preformed corners and a drain made to connect to it. Schluter's KERDI, for example, is listed as both a waterproofing membrane and a vapor retarder for direct tile application.

Good for
Tiled showers and tub surrounds; a consistent thickness you can see and inspect before tile goes on.
Watch for
Every overlap and corner has to be fully embedded, following the manufacturer's instructions. Adding a plastic vapor barrier behind a waterproofed wall can trap moisture between the two layers.
Liquid-applied membrane

Rolled or brushed on in coats, usually with fabric reinforcement at seams and corners.

Good for
Niches, benches and awkward shapes where sheet membrane would need many cuts.
Watch for
The thickness is the waterproofing; a thin coat is a leak. Each coat needs its full dry time, which stretches in a cool house.

Traditional liner and mortar bed

A flexible liner under a sloped mortar bed on the floor, with weep holes at the drain carrying water that gets through the grout down to the liner.

Good for
A long-established method that plumbers and inspectors know well.
Watch for
It needs a sloped base under the liner as well as over it. If the weep holes clog, water sits in the mortar bed and the shower smells and stains.

Curbed shower

A raised curb at the entry holds water inside the shower.

Good for
Standard floor framing, simpler drain placement and a forgiving slope.
Watch for
The curb is a step to trip on, and it has to be waterproofed as carefully as the walls.

Curbless shower

The shower floor continues from the bathroom floor with no step, sloping to a drain.

Good for
Aging in place, wheelchair access and an open look.
Watch for
The shower area has to be recessed so it can slope without a lip, which often means lowering or modifying floor joists. That is structural work, and slope and drain placement have to be planned so water doesn't reach the rest of the floor.

Tub-to-shower conversion

The tub comes out and a walk-in shower goes into its space.

Good for
Bathrooms where the tub goes unused, and people who find stepping over a tub wall difficult.
Watch for
If it is the only tub in the house, families with small children, and some future buyers, will miss it.

How it’s built

What's behind the tile in a shower

What's behind the tile in a showerFive layers, each with one job. Cement board holds the tile; the membrane keeps the water out. Layers, in order: 1. Framing and blocking; 2. Cement board backer; 3. Waterproofing membrane; 4. Tile and setting material; 5. Grout and movement joints.12345
Five layers, each with one job. Cement board holds the tile; the membrane keeps the water out.
  1. Framing and blocking

    Studs straight and in plane so the tile goes on flat, plus solid blocking for grab bars, a seat, glass panels and the valve. Once the walls are closed, adding blocking means tearing them open.

  2. Cement board backer

    A stable surface that tolerates water and holds tile. Cement board survives getting wet, but water and vapor pass through it. By itself it is not a waterproof layer.

  3. Waterproofing membrane

    A sheet membrane set in thinset, or a liquid-applied membrane built up to its rated thickness, continuous across walls, pan, seams, corners and every penetration, and tied into the drain. This is the layer that keeps water out of the wall and floor.

  4. Tile and setting material

    Tile set in a mortar suited to both the tile and the membrane, with full coverage under each tile so there are no hollow spots to crack or hold water.

  5. Grout and movement joints

    Grout fills the joints between tiles. Flexible sealant goes where planes change, at inside corners and where walls meet the floor or tub, because the assembly moves and grout cracks there first.

Decisions to make before demolition

  1. 01

    Tub, shower, or both?

    It depends on who uses the room, whether another bathroom has a tub, and how long you plan to stay. A shower that is easy to step into ages better than a tub.

  2. 02

    Do the fixtures stay where they are?

    Keeping the toilet, sink and shower in place holds cost down. Moving a toilet means moving a drain line inside the floor, and that can run into joists.

  3. 03

    Which tile size on the shower floor?

    A shower floor slopes to its drain from every side. Small tiles follow that slope easily; large tiles don't. A linear drain lets the floor slope in one direction, which makes large tiles workable.

  4. 04

    Which grout?

    Cement grout is traditional, easy to work and usually needs sealing. Epoxy and other high-performance grouts resist stains without sealing but are less forgiving to install.

  5. 05

    What should the room do in 20 years?

    Grab-bar blocking, a handheld shower, a low or no curb and good lighting cost little now and let the room keep working as needs change.

How a bathroom remodel runs

  1. 1

    Walkthrough and free estimate

    We look at the bathroom in person, including the floor, the room below and the fan. The scope comes to you in writing, with the shower method, what's included and excluded, and which parts plumbers and electricians perform.

  2. 2

    Selections and permits

    Fixtures, valve, tile and vanity chosen and ordered before demolition, and permits applied for where required. The scope should say who applies for each one.

  3. 3

    Demolition and repairs

    Down to the studs and subfloor where needed. Rot, damaged framing and failed subfloor are repaired, and blocking goes in.

  4. 4

    Rough-in and inspection

    Supply lines, drains, the valve, wiring and the fan duct go in, followed by inspections where permits apply, before any wall is closed.

  5. 5

    Backer and waterproofing

    Cement board and the membrane go on. The shower pan can then be flood-tested, plugged and filled with water, which is the last inexpensive moment to find a leak.

  6. 6

    Tile, grout and sealant

    Tile set with full coverage, grout after the setting mortar cures, and flexible sealant at every change of plane.

  7. 7

    Fixtures, paint and final

    Vanity, toilet, trim, glass, fan and lights installed, walls painted, final inspections where required, and a walkthrough together.

Bathroom problems and what usually causes them

Mildew on the ceiling

The fan is missing, too small, vented into the attic or not run long enough after showers. Paint won't fix it; ventilation will.

A stain on the ceiling below

A failed shower pan, cracked grout at the floor, a leaking drain or a supply connection. Finding which one comes before any repair.

Loose or cracked floor tile

The floor flexes. Tile is rigid and will not follow a floor that moves, so the subfloor has to be stiffened before new tile goes down.

A soft floor at the toilet

A slow leak at the wax ring rots the subfloor over years without showing on the surface. It has to be cut out and replaced.

Pipes that freeze on the coldest nights

Supply lines in an exterior wall, often under a window, with little insulation and air leaking past them. Moving or protecting them is part of the remodel.

Southeast Wisconsin

Wisconsin conditions that change how a bathroom is built

Deep winter cold and a state ventilation rule that many people don't expect both shape bathroom work here.

An exhaust fan, not a window

The Wisconsin Uniform Dwelling Code requires exhaust ventilation in every room with a toilet, tub or shower: 50 cfm intermittent or 20 cfm continuous, terminating outside the building with a damper. An operable window substitutes only in a dwelling with no electrical service. The UDC covers homes started on or after June 1, 1980; for older homes, your municipality's requirements apply, but the fan is the right choice regardless.

Size the fan, then run it long enough

The Home Ventilating Institute's guideline is 1 cfm per sq ft of floor for bathrooms up to 100 sq ft, adding up by fixture in larger rooms, and running the fan about 20 minutes after a shower. A timer switch makes that happen without anyone remembering.

Fans that end in the attic cause winter problems

ENERGY STAR lists bath vents that dump into the attic as a problem for a contractor to fix. In a Wisconsin winter, warm, humid air released into a cold attic condenses on the framing and roof deck. The duct has to run all the way outside.

Cold nights and plumbing in exterior walls

Milwaukee County averaged 18 nights a year at or below 0°F over 2006–2025. Supply lines in an outside wall are exposed on those nights. General practice is to keep water lines out of exterior walls where the layout allows, and where it doesn't, to insulate and air-seal the wall on the cold side of the pipe.

Permits for bathroom remodels

Plumbing permits are issued separately from building permits in each of the local fee schedules checked for this page. Muskego charges $70 plus $0.08 per sq ft for each trade permit on a remodel, and Franklin bills bathroom remodels at $0.45 per sq ft of work area (minimum $165). Muskego's permit brochure makes the homeowner ultimately responsible for permits.

Timing, cure times and living through it

If it's your only bathroom

The schedule should show when the toilet and shower will be out of service, so you can plan around those days. Ask before work starts, not during demolition.

Cure times are part of the schedule

Membranes, setting mortar and grout each need their full cure before the next step and before the shower is used. The product data sheet sets the time, and a cool room lengthens it. Rushing cure is how new showers fail.

Winter work

Bathrooms are inside work and suit any season. In winter, keep the heat on in the room so membranes and grout cure properly, and expect pipes in exterior walls to get attention.

What drives the price

Room size, moving fixtures versus keeping them, tub-to-shower or curbless conversions, tile area and material, glass, vanity grade, fan ducting and any subfloor repair. The bathroom remodeling cost guide explains how each one moves the number.

Floors next door

A new bathroom floor is often a different height from the hallway. Plan the threshold and transition, and consider whether the adjoining flooring should change too.

Cost guideBathroom remodeling cost in southeast WisconsinSourced, dated figures and what actually drives the price.

Questions about bathroom remodeling

Is cement board waterproof?

No. Cement board tolerates water without falling apart, but water and vapor pass through it. A shower needs a waterproofing membrane over the backer, or a liner system under a mortar bed, to keep water out of the wall and floor.

Can a window take the place of a bathroom fan?

Not under Wisconsin's Uniform Dwelling Code, which requires an exhaust fan vented outdoors in every room with a toilet, tub or shower. A window counts only in a dwelling with no electrical service.

How big should my bathroom fan be?

The Home Ventilating Institute suggests 1 cfm per sq ft of floor for bathrooms up to 100 sq ft, and adding by fixture in larger rooms. Wisconsin's code minimum is 50 cfm intermittent or 20 cfm continuous. Run it about 20 minutes after showering.

Should I convert my tub to a shower?

If nobody uses the tub and another bathroom has one, it is often a good trade: easier entry, more usable space and less to step over as you age. If it is the only tub in the house, think about small children and future buyers first.

Can my bathroom have a curbless shower?

Usually, but it depends on the floor framing. The shower area has to be recessed so it can slope to the drain without a lip, which may mean modifying joists. That is known once the floor is assessed.

Do you do the plumbing and electrical?

Wisconsin requires plumbing and electrical work to be done by licensed plumbers and electricians, with separate permits where required. Ask any remodeler to show in the written scope who performs that work and how it fits the schedule.

How do I keep a new bathroom from getting moldy?

Run a properly sized fan that vents outdoors for about 20 minutes after every shower, fix drips promptly, and keep grout and sealant joints maintained. A timer switch does the remembering for you.

Do I need a permit to remodel a bathroom?

Replacing a vanity or re-tiling a floor may not need one, but plumbing changes do, with a plumbing permit separate from the building permit. The permits guide covers local rules.

White clapboard farmhouse at dusk with lit windows and a glowing front porch under a red metal awning

Free estimates · Mon–Fri 8 a.m.–6 p.m. · Sat 9 a.m.–6 p.m.

Plan your bathroom remodel

Tell us what's wrong with the bathroom now and what you want it to do. The estimate is free, we look at the room in person, including the floor and the fan, and the scope comes to you in writing.