Skip to content

Whole-home remodeling

Whole-home remodeling in Muskego and southeast Wisconsin

Multi-room and whole-house renovation, planned and sequenced so each trade follows the one before it instead of undoing its work.

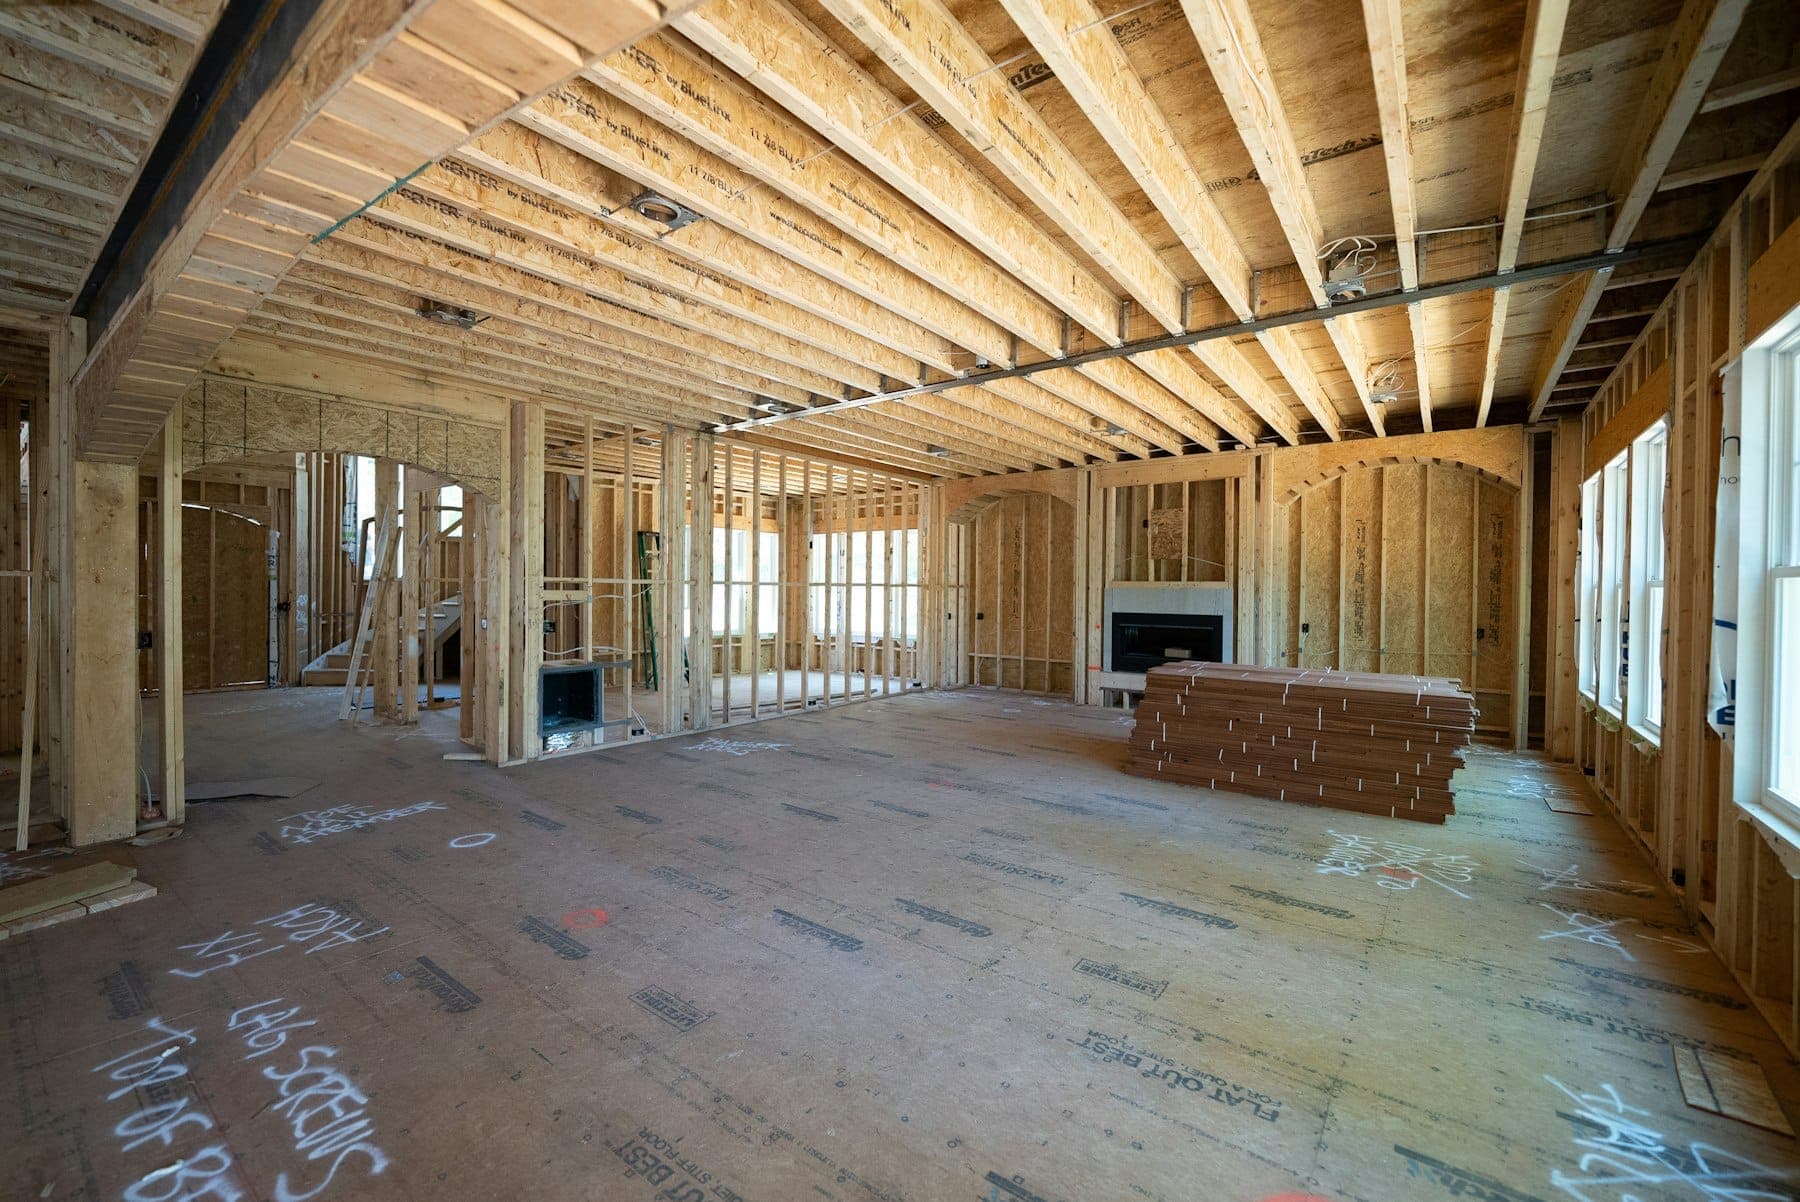
Open-plan interior mid-build with exposed floor joists, wood stud walls, stacked flooring and a fireplace rough-in

A whole-home remodel is really a schedule. Kitchens, bathrooms, floors, walls and paint are each manageable on their own. Done together, they compete for the same rooms, the same inspections and the same decisions, and the order they happen in decides whether work gets done once or twice.

C&L Property Improvements is a family-owned company based in Muskego, and its work covers most of a house: kitchens, bathrooms, flooring, drywall, painting, and on the outside, roofing, siding and windows and doors. That breadth is the reason to hire one company for a multi-room project: fewer handoffs, and one written scope that covers how the pieces connect.

Wisconsin requires plumbing, electrical and HVAC work to be done by licensed trades, under their own permits where required. A good scope shows who performs each of those parts and where they fall in the sequence.

What a whole-home remodel can include

Scoping and priorities

A room-by-room list sorted into what must happen, what should, and what could wait, with the budget set against it before any design work is paid for.

Demolition and discovery

Opening walls, floors and ceilings, and testing for lead paint and asbestos before disturbing materials that might contain them. What's found here shapes the rest of the job.

Layout changes

Removing or moving walls, which starts with knowing whether a wall carries load. Structural changes need a permit and often an engineer's beam or header sizing.

Mechanical rough-ins

New or relocated plumbing, wiring, and heating and cooling ducts, performed by those trades before walls close.

Insulation and air sealing

An open exterior wall or ceiling is the cheapest moment to insulate and seal the air leaks that cost comfort and money and drive ice dams.

Walls and ceilings

Drywall on new and opened framing, and plaster repaired where it's staying.

Kitchens and bathrooms

Usually the most complex rooms in the project, and the ones with the longest lead times for cabinets, counters and fixtures.

Floors, trim, doors and paint

Flooring, interior doors, trim and painting, sequenced so finished surfaces aren't damaged by the work still going on.

Ways to phase a whole-home project

There's no single right way to stage a large remodel. Each approach trades speed, cost and disruption against each other.

All at once, moved out

The whole house is a work site until it's finished.

Good for
The shortest overall schedule and the most freedom for the work, since nothing has to stay usable.
Watch for
The cost of living elsewhere, and every decision has to be made up front.

All at once, living in

The whole project runs while you stay in part of the house.

Good for
Avoiding the cost of temporary housing.
Watch for
Dust, noise, utility shutoffs and weeks without a kitchen. Work goes slower because part of the house has to stay livable every night.

Phased by floor or zone

One part of the house at a time, with the rest kept livable.

Good for
Staying home, and spreading cost over a longer stretch.
Watch for
Some work doesn't split cleanly. Plumbing and electrical runs, flooring that flows between rooms and HVAC changes may have to be done ahead of the zones that need them.

Phased over several years

A master plan carried out a stage at a time as budget allows.

Good for
Doing the work without borrowing for all of it, and living with early changes before deciding later ones.
Watch for
Do the hidden work first, including wiring, plumbing and insulation, so later finishes aren't torn out to reach it. Keep the plan in writing so each stage fits the next.

Decisions that shape the whole project

  1. 01

    Outside first, or inside?

    If the roof leaks or windows are being replaced, do that before interior finishes. Water from above ruins new ceilings, and window replacement disturbs interior trim and walls. The exterior project order guide covers the outside sequence.

  2. 02

    What has to be decided now, and what can wait?

    Anything built into a wall must be settled before rough-in: valve locations, electrical box and switch positions, recessed lights, blocking for cabinets, shelves and grab bars, and the size of every appliance. Paint colors and hardware can wait until drywall is up.

  3. 03

    Stay, or move out?

    Staying saves rent but slows the work. Moving out for the heaviest phases, such as demolition, rough-in and drywall, is a common middle path.

  4. 04

    How much contingency?

    Set aside money you hope not to spend, sized to the age of the house and how much of it you're opening up. A 1990s house with a cosmetic scope needs less than a 1920s house with walls coming out. There's no honest single percentage.

  5. 05

    Which rooms go first?

    Usually the rooms that everything else depends on: the kitchen, if you're staying, and any bathroom that has to stay working. Rooms that share walls, floors or mechanical runs are best done together.

The usual order of trades

  1. 1

    Walkthrough, scope and permits

    We look at the house in person and the estimate is free. The scope comes to you in writing. Where layouts or structure change, drawings define the work, and permits are applied for before it starts; the scope should state who applies for each.

  2. 2

    Protection and demolition

    Floors, stairs and rooms that are staying are protected. Suspect materials are tested before they're disturbed. Then demolition, and a careful look at what it reveals.

  3. 3

    Framing and rough-ins

    Framing changes first, then plumbing, electrical and HVAC rough-in by their respective trades.

  4. 4

    Inspections, then insulation

    Where permits apply, the municipality inspects the rough work before walls close. Insulation and air sealing follow.

  5. 5

    Drywall and plaster

    Board hung and finished, plaster repaired where it's staying, and everything primed.

  6. 6

    Cabinets, tile and finishes

    Cabinets, counters, tile and built-ins. Paint and flooring order is a choice: walls and ceilings are usually painted before new floors go down, and trim gets its final coat after the floors are in.

  7. 7

    Trim-out and final inspections

    Fixtures, devices, doors, hardware and touch-up, then final inspections where required and a walkthrough together.

Older-home surprises to plan for

Knob-and-tube wiring

An early ungrounded wiring system still found in some older houses. It isn't automatically a reason to rewire everything, but it has no ground, and ENERGY STAR calls it a fire hazard when in contact with insulation. An electrician should evaluate it before walls close or insulation goes in.

Lath and plaster

Heavy, dusty to remove and often in better shape than it looks. Deciding room by room whether to repair, cover or remove it saves money and mess.

Lead paint

Assume painted surfaces in a pre-1978 house may contain lead until tested. Demolition, sanding and window work are where it matters.

Asbestos

Older pipe and duct insulation, resilient floor tile and its adhesive, and textured ceilings can contain asbestos. The only way to know is to have samples tested before those materials are disturbed.

Balloon framing

In some older houses, wall cavities run from the foundation to the attic with no fire blocking. That lets fire and air travel between floors. Opened walls are the chance to add blocking and seal those paths.

Earlier remodels done without permits

Undersized headers, spliced wiring, drains without proper slope or venting. Previous work gets evaluated like anything else that's uncovered.

Southeast Wisconsin

Codes, permits and housing stock in southeast Wisconsin

Which rules apply to a remodel depends on when the house was built and which municipality it's in. The housing itself varies just as much.

The house's age decides which code applies

The Wisconsin Uniform Dwelling Code governs one- and two-family homes started on or after June 1, 1980, and alterations to them. Homes built earlier, which includes most of Milwaukee, follow your municipality's requirements for remodeling. Your building department can confirm which rules govern your project.

Remodel permit fees vary by city

Milwaukee charges 1.6% of the cost of construction (minimum $150) plus a plan exam fee of $0.25 per sq ft. Waukesha charges $0.41 per sq ft plus a $145 plan exam fee. Muskego charges $0.44 per sq ft (minimum $300), and Racine $14 per $1,000 of construction value (minimum $100). Plumbing, electrical and HVAC permits are separate. Muskego's permit brochure makes the homeowner ultimately responsible for permits, and fees for work done without one can be multiplied.

Lead-safe rules in pre-1978 homes

Paid work that disturbs 6 sq ft or more of painted surface per room inside, 20 sq ft or more outside, or removes any window in a pre-1978 home is regulated by the Wisconsin Department of Health Services. It requires a DHS-certified lead-safe company and renovator. A whole-home remodel of an older house will usually cross those thresholds in several rooms. See the lead-safe renovation guide.

Knob-and-tube and new insulation

ENERGY STAR lists knob-and-tube wiring as a reason to bring in a contractor before insulating, because it is a fire hazard when in contact with insulation. In an older house, adding insulation to open walls or the attic starts with knowing what wiring is there.

Milwaukee's older house types

The up-and-down duplex was Milwaukee's most common house type by 1911, built mostly from 1890 to 1930. Bungalows followed from about 1900 to 1930, and the city has around ten thousand Polish flat units. In a duplex, a kitchen or bathroom in one unit usually shares walls, floor framing and drain lines with the unit above or below, so the remodel has to plan for both.

Living through it, budget and timing

Living in the house

Expect days with the water or power off, rooms sealed behind plastic, and a temporary kitchen. Keep one bathroom working at all times if you're staying, and build the schedule around that.

Dust and protection

Plastic barriers, covered floors and a protected path in from the door limit how far dust travels. No remodel is free of dust, and a whole-home project produces the most.

Selections on schedule

Late decisions are among the most avoidable causes of delay in multi-room work. A selections list with due dates, tied to rough-in and ordering, keeps the trades moving.

Changes after work starts

In an older house, some changes are unavoidable once walls are open. The written scope should say how changes are priced and approved, in writing, before the changed work is done. The guide to hiring a contractor covers what a contract should include.

Budget

The biggest drivers are layout and structural changes, how many rooms have plumbing, kitchen and bath finish levels, and what the house hides. The kitchen, bathroom and painting cost guides cover those rooms individually.

Questions about home remodeling

Where do I start with a whole-house remodel?

With a list of what isn't working, sorted into must, should and could, and a budget number you're comfortable with. A walkthrough then turns that into a written scope and a sensible order of work.

Can we live in the house during a whole-home remodel?

Often, if the work is phased and one bathroom stays usable. Expect dust, noise, utility shutoffs and a stretch without a kitchen. Many people move out for demolition and rough-in and come back for finishes.

Do I need an architect or engineer?

For removing load-bearing walls, significant layout changes or additions, drawings and structural sizing are usually needed for permits. For finish-level remodels that keep the layout, usually not. The written scope should reference any drawings it is based on.

How much contingency should I plan for?

There isn't an honest single number. It depends on the age of the house and how much you're opening. Older homes and projects that open walls need more; cosmetic work in a newer home needs less.

Should the outside of the house be done first?

Anything that keeps water out, such as a failing roof or leaking windows, should come before interior finishes. Cosmetic exterior work can wait, and some of it, like exterior painting, has a season of its own.

Does my old house need to be rewired?

Not necessarily. An electrician should evaluate what's there, especially knob-and-tube, which has no ground and shouldn't be buried in insulation. A remodel is the easiest time to replace wiring in open walls.

Who gets the permits?

Ask before work starts, and make sure the written scope says who is applying for each permit. Muskego's permit brochure makes the homeowner ultimately responsible, and fees for work done without a permit can be multiplied. The permits guide covers local offices.

What if the remodel uncovers lead paint or asbestos?

Test suspect materials before they're disturbed, not after. Lead in pre-1978 homes is handled under Wisconsin's lead-safe renovation rules. Asbestos-containing materials are either left undisturbed and covered, or removed by specialists before the work continues.

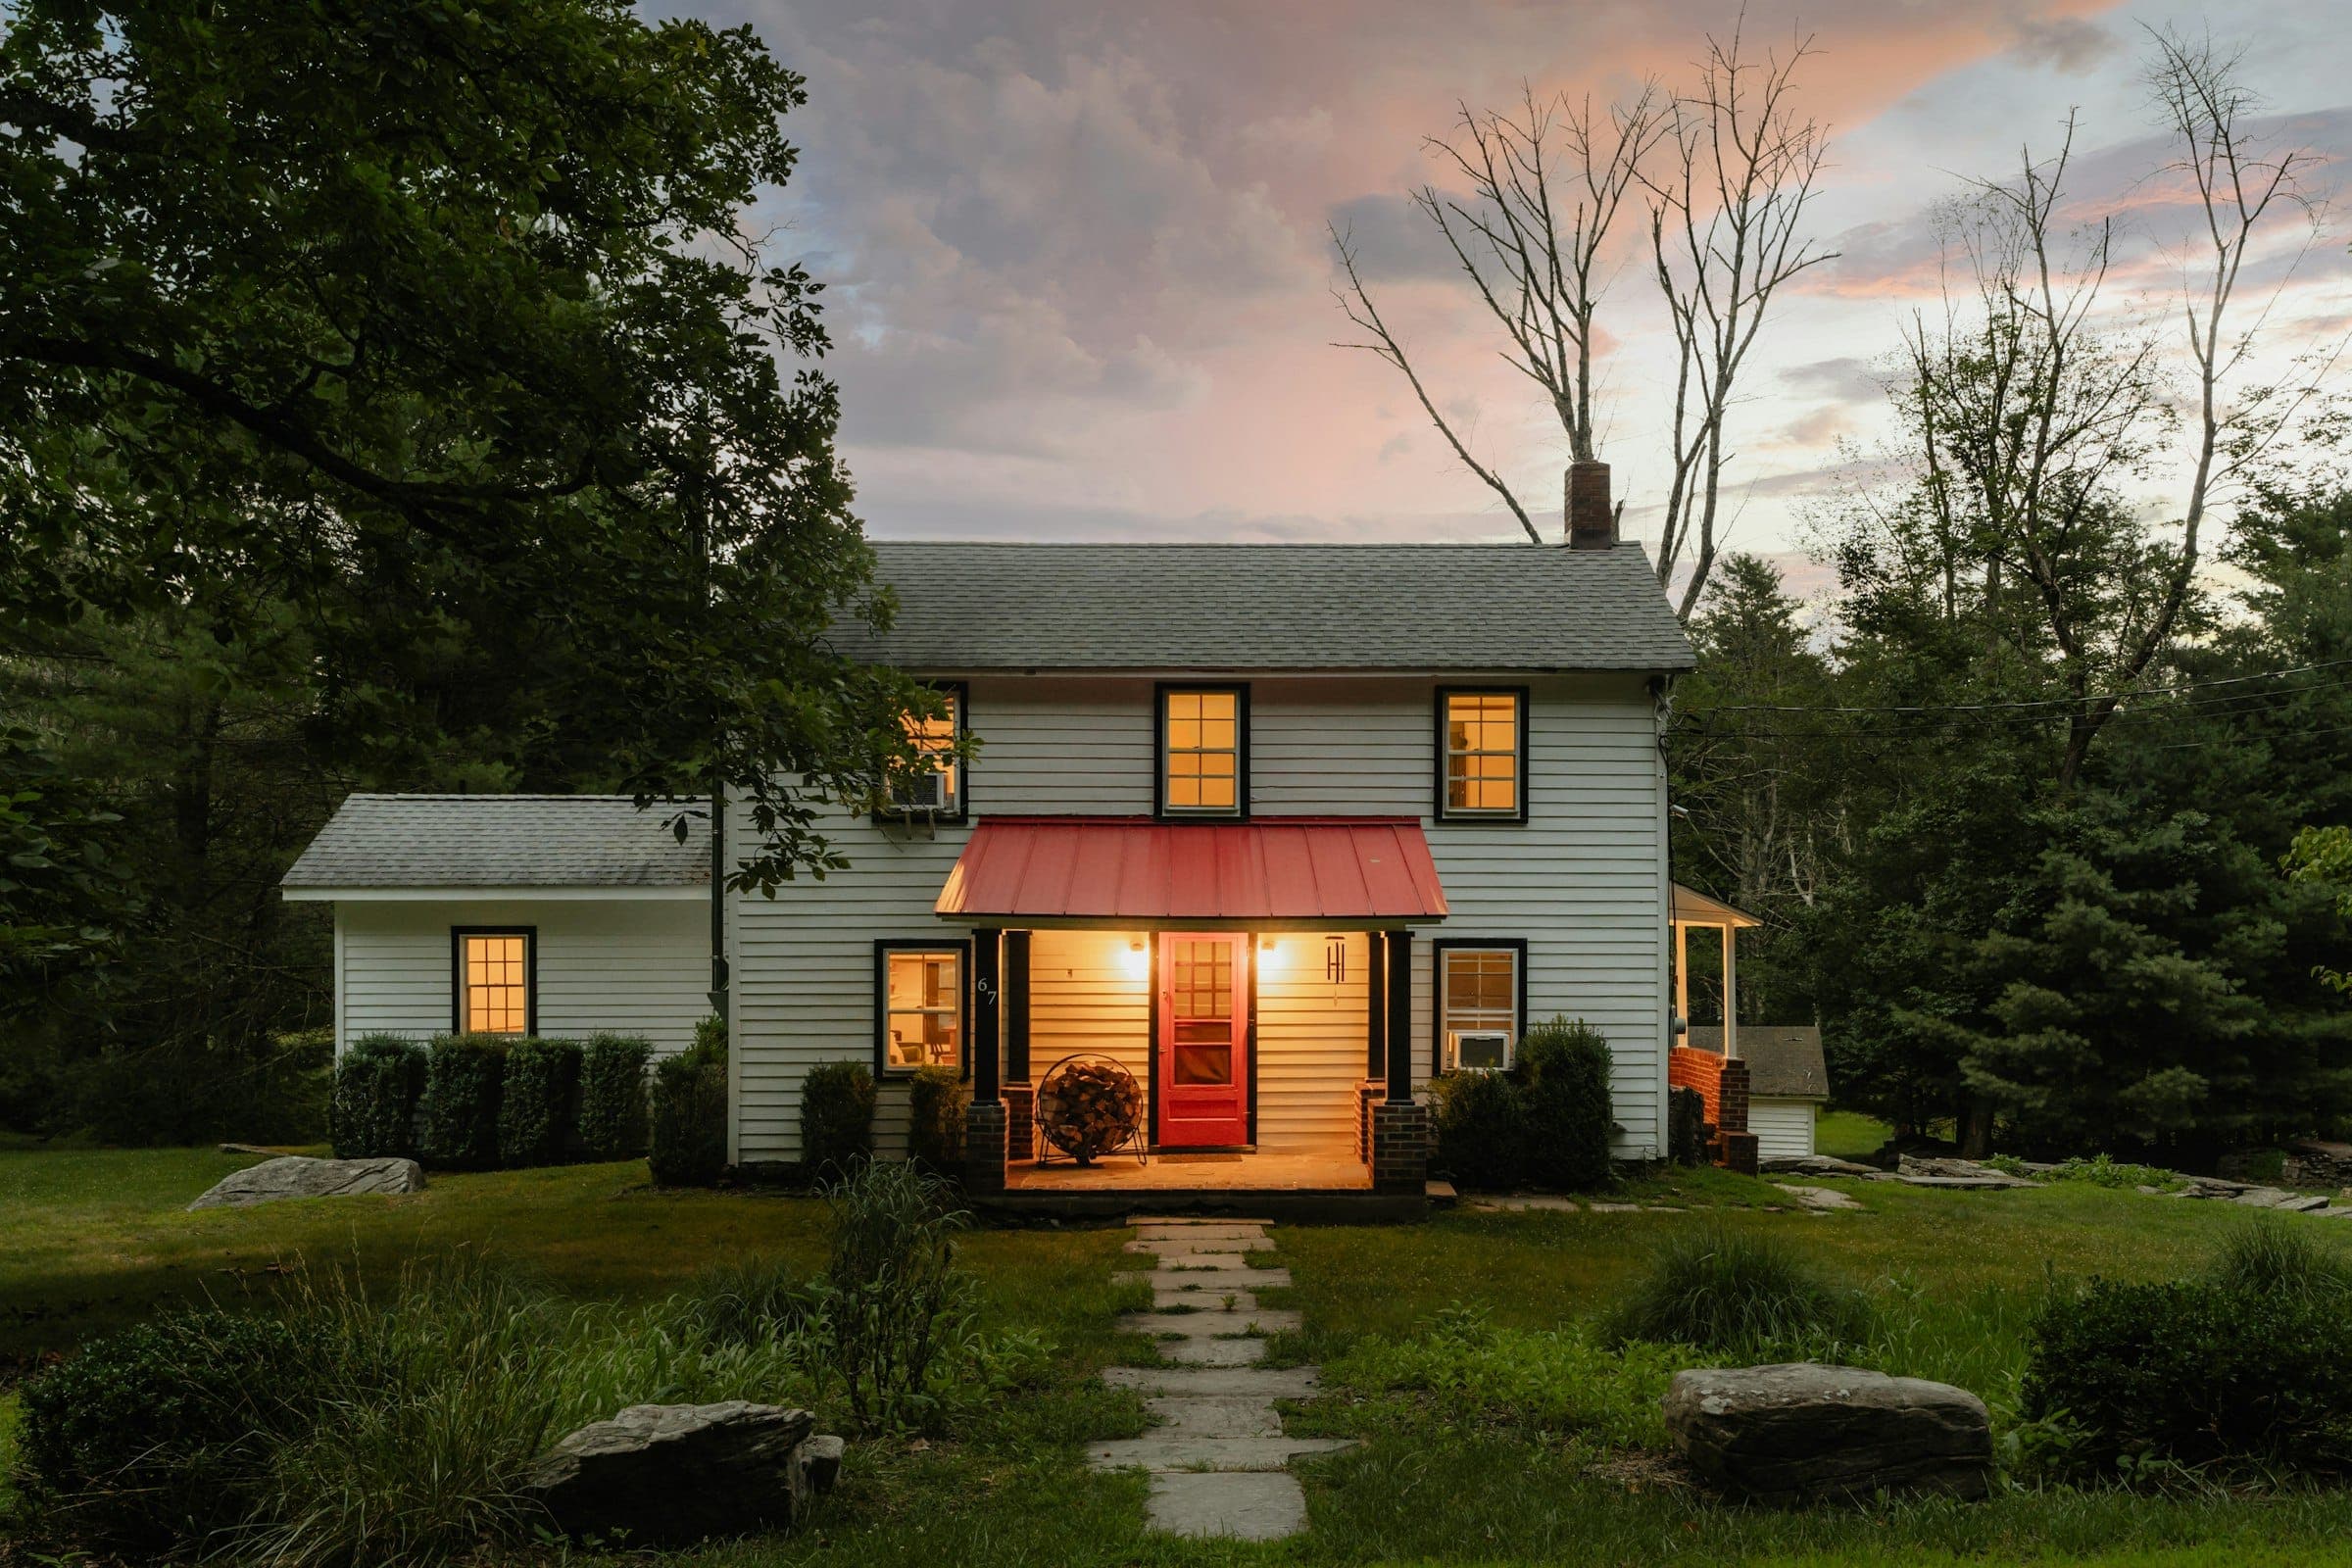
White clapboard farmhouse at dusk with lit windows and a glowing front porch under a red metal awning

Free estimates · Mon–Fri 8 a.m.–6 p.m. · Sat 9 a.m.–6 p.m.

Talk through a multi-room project

Bring your list, however rough. The estimate is free, we walk the house in person, and the scope, including the order of work, comes to you in writing.