Skip to content

Kitchen remodeling

Kitchen remodeling in Muskego and southeast Wisconsin

Layout, cabinets, counters, flooring, lighting and ventilation, planned as one job and sequenced so each trade builds on finished work instead of tearing it out.

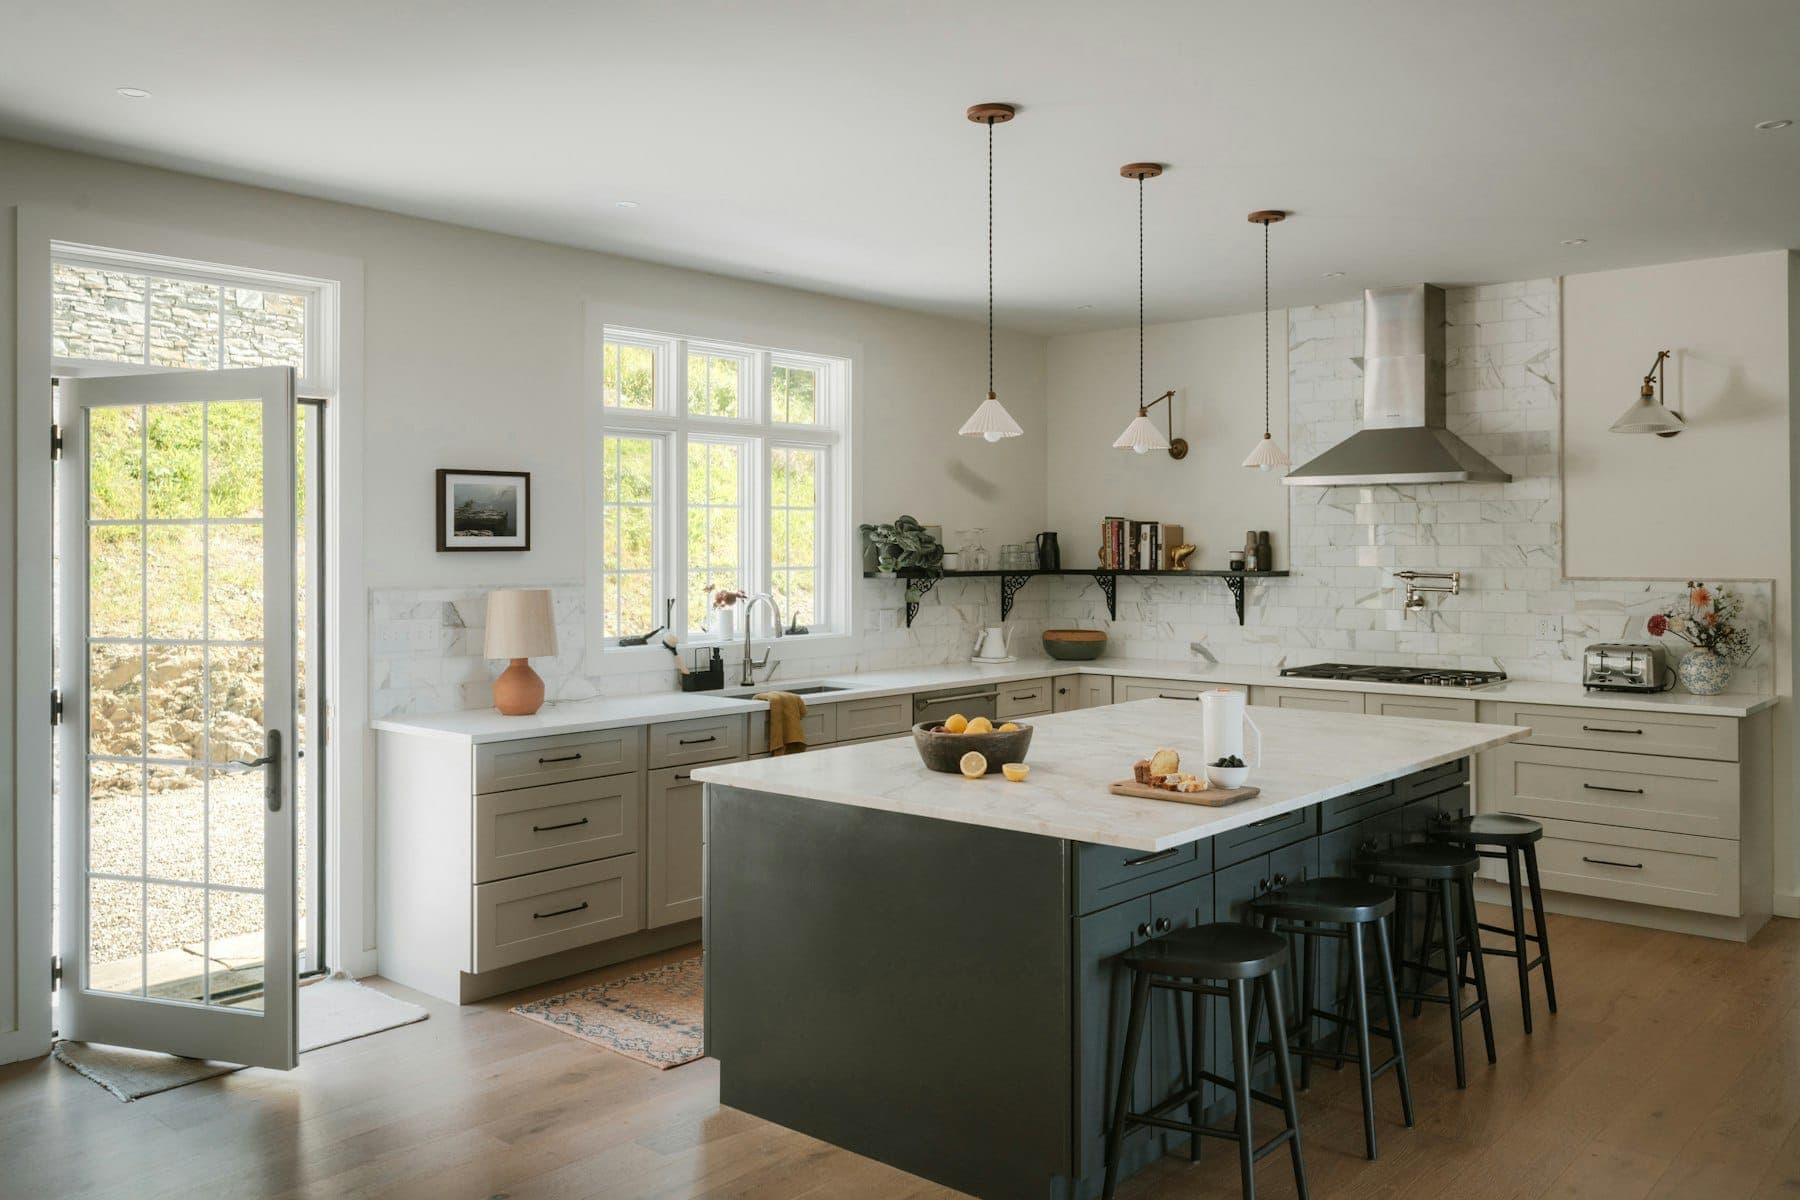
Bright kitchen with light shaker cabinets, a dark island with marble-look top, pendant lights and a glazed garden door

A kitchen is the most coordinated room in a house. In a couple of hundred square feet you have cabinets, counters, plumbing, gas or electric cooking, lighting circuits, an exhaust duct, flooring and paint, and each has to be ready before the next can start. Late decisions and poor sequencing, far more than the carpentry, are what stretch kitchen projects out and push budgets up.

C&L Property Improvements is a family-owned company based in Muskego, remodeling kitchens across Waukesha, Milwaukee and Racine counties. This page explains how the pieces fit together: layout, the honest trade-offs between cabinet and countertop options, the ventilation and permit rules, and what it is like to live without a kitchen for a while. For prices, see the kitchen remodeling cost guide.

Wisconsin requires plumbing and electrical work to be done by licensed plumbers and electricians, under their own permits where the municipality requires them. A written scope should show who is doing those parts of the job.

What a kitchen remodel can include

Layout and workflow

Where the sink, range, refrigerator and main prep counter sit relative to each other and to the doorways people walk through. Keeping fixtures where they are keeps plumbing, gas and electrical changes small. Moving them is where scope grows.

Demolition and what's behind it

Removing cabinets, counters and flooring, then dealing with what turns up: a soft subfloor under the sink or dishwasher, old wiring, corroded supply lines, a soffit hiding a duct or a drain.

Cabinets and hardware

Base and wall cabinets set level and fastened to framing, with fillers and scribes fitted to walls that are rarely straight. Drawer slides and hinges are where cabinet lines differ most in daily use.

Countertops and backsplash

Stone and quartz tops are templated from the installed cabinets, fabricated, then installed. Laminate can often be ordered from measurements. The backsplash goes on after the counters are set.

Flooring

New flooring run either under the cabinets or up to them, a choice with real consequences covered below.

Lighting and circuits

General lighting for the room, task lighting over counters and the sink, and accent lighting if you want it, plus the dedicated circuits that current appliances need. The wiring itself is electricians' work.

Ventilation

A range hood ducted to the outdoors, with the duct route planned before the wall cabinets are ordered.

Walls, ceiling and paint

Drywall patched or replaced where walls were opened, then primed and painted. Painting near the end means one clean finish instead of touch-ups over damage from installation.

Close-up of a brass knob on a green cabinet door beneath a white marble countertop edge

Cabinets and counters: the honest trade-offs

These are the two biggest material decisions in most kitchens. They are categories, not brands, and any of them can be built or installed well or badly.

Stock cabinets

Built ahead of time in standard widths and a limited range of door styles and finishes.

Good for
Straightforward layouts, tighter budgets and projects that need cabinets without a long wait.
Watch for
Filler strips make up the difference between standard widths and your actual walls. Box material and drawer hardware vary widely between lines, so compare those, not just the doors.

Semi-custom cabinets

Standard boxes with more sizes, finishes, interior fittings and modified depths available.

Good for
Most remodels. Enough flexibility to fit an existing room well without the cost of full custom.
Watch for
Longer lead times than stock, and the options add up quickly.

Custom cabinets

Built to the room's exact dimensions by a cabinet shop.

Good for
Odd dimensions, older homes with out-of-square walls, and specific storage needs.
Watch for
The longest lead time and the highest cost, and quality depends entirely on the shop.

Quartz

An engineered surface of crushed stone bound with resin. It is nonporous, needs no sealing and has a consistent pattern from slab to slab.

Good for
Busy kitchens and people who want low maintenance.
Watch for
The resin can scorch or discolor under a hot pan, so trivets are a habit worth keeping. Seams show on long runs and at corners.

Granite

Natural stone cut from quarried slabs, so every piece is different.

Good for
Heat resistance and a natural look; choosing the actual slab you'll live with.
Watch for
Porosity varies by stone, and some need periodic sealing. Heavy slabs need sound, level cabinets beneath them.

Laminate

A plastic surface layer over a particleboard or similar core.

Good for
Budget-driven projects and rentals, with a wide range of patterns.
Watch for
Hot pans and knives damage it. Water that gets into seams or around the sink cutout swells the core, and undermount sinks are limited.

Solid surface

A uniform acrylic or polyester material through its full thickness, which allows integrated sinks and nearly invisible seams.

Good for
Integrated sinks, and scratches that can be sanded out.
Watch for
Softer than stone. It scratches and heat-marks more easily than quartz or granite.

Decisions to make early

  1. 01

    Keep the layout, or change it?

    Keeping the sink, range and refrigerator in place is the single biggest way to hold down cost and time. Moving them means moving drains, supply lines, gas lines, circuits and sometimes walls, with the permits and inspections that come with them.

  2. 02

    Replace the cabinets, or keep the boxes?

    If the cabinet boxes are solid, level and laid out well, new doors, drawer fronts and hardware with new counters can change a kitchen at a fraction of the disruption. If the layout doesn't work or the boxes are failing, replacement is the honest answer.

  3. 03

    What's the appliance plan?

    Choose appliances before the cabinets are finalized. A range, hood or refrigerator that turns out a different size than planned forces cabinet changes after the order is placed. Appliances are often priced separately from contractor work, so ask whether they are in or out of the estimate.

  4. 04

    Where will the hood duct run?

    Through an exterior wall, up through the roof, or not at all. A recirculating hood filters grease but returns heat and moisture to the room. The duct route affects the wall cabinets above the range, so it has to be settled first.

  5. 05

    Does the flooring go under the cabinets?

    Running tile or wood under the cabinets costs more material but leaves room to change the layout later. Floating floors such as click-lock vinyl and laminate generally have to stop at the cabinets, because pinning a floating floor under heavy boxes stops it from moving as its instructions require.

  6. 06

    When are selections due?

    Anything with a lead time, including cabinets, counters, tile, sinks, faucets and appliances, should be chosen before demolition starts. A kitchen torn out while you wait on a decision is the most expensive kind of delay.

How a kitchen remodel runs

  1. 1

    Walkthrough and free estimate

    We look at the kitchen in person, including what's under the sink and where the ducts and drains run. The scope comes to you in writing, with what's included, what's excluded and which parts the plumbing and electrical trades perform.

  2. 2

    Selections, drawings and permits

    Cabinets, counters, fixtures and appliances chosen and ordered. For layout changes, drawings from a cabinet supplier, designer or architect define the job. Permits are applied for where required, and the scope should state who applies for each one.

  3. 3

    Demolition and rough-in

    The old kitchen comes out and hidden conditions are dealt with. Plumbing, electrical and duct rough-in follow, and where permits apply, inspections happen before walls are closed.

  4. 4

    Walls, ceiling and floor

    Drywall is hung, finished and primed. Flooring that runs under the cabinets goes in now.

  5. 5

    Cabinets, then counters

    Cabinets are set level and fastened. Stone and quartz counters are templated from the installed cabinets and then fabricated, a gap the schedule has to allow for.

  6. 6

    Finish and inspection

    Backsplash, sink and faucet, appliances, light fixtures, trim and final paint, then final inspections where required and a walkthrough together.

Common problems in older kitchens

A soft floor at the sink or dishwasher

Years of small leaks rot the subfloor where nobody can see it. It has to be cut out and replaced before new cabinets or flooring go on top.

A hood that vents nowhere

Some older hoods and over-range microwaves recirculate, and some ducts end in a cabinet, a soffit or the attic. Grease and moisture belong outdoors.

Breakers that trip when two appliances run

Usually a sign the kitchen has fewer circuits than current appliances need. An electrician should assess what the remodel needs to add.

Floors and walls that aren't flat or square

Common in older homes. Cabinets get shimmed and scribed, and counters, tile and long runs of trim all show out-of-square corners, so the survey at the start has to measure them.

Southeast Wisconsin

Wisconsin rules that shape a kitchen remodel

Most of a kitchen's rules come from the municipal permit office and from the state's separation of the building and mechanical trades. These are the ones homeowners ask about most.

Which code applies depends on the house's age

The Wisconsin Uniform Dwelling Code covers one- and two-family homes started on or after June 1, 1980, and alterations to them. For older homes, which includes most of Milwaukee, your municipality's requirements apply. Your building department can tell you which rules govern your kitchen.

When a permit is needed, and what it costs

Replacing cabinets or countertops alone generally needs no building permit in Milwaukee, Waukesha or Muskego. A remodel that changes walls, wiring or plumbing does. Fees vary: Milwaukee charges 1.6% of the cost of construction (minimum $150) plus a plan exam fee, Muskego charges $0.44 per sq ft (minimum $300), and Franklin bills kitchens at $0.45 per sq ft of work area (minimum $165).

Plumbing and electrical permits are separate

In each of the local fee schedules checked for this page, plumbing and electrical permits are issued separately from the building permit. Muskego, for example, charges $70 plus $0.08 per sq ft for each trade permit on a remodel. Muskego's brochure also makes the homeowner ultimately responsible for permits, and fees for unpermitted work can be multiplied; Milwaukee may quadruple them. Ask who is applying for what before work starts.

Lead-safe rules in pre-1978 kitchens

Tearing out a kitchen disturbs painted walls, trim and sometimes windows. In a home built before 1978, paid work that disturbs 6 sq ft or more of painted surface in a room, or removes a window, is regulated by the Wisconsin Department of Health Services and requires a DHS-certified lead-safe company and renovator.

Exhaust belongs outdoors

ENERGY STAR lists kitchen, bath and dryer vents that dump into the attic as a problem for a contractor to fix. In a Wisconsin winter, warm, moist, greasy air in a cold attic condenses on the framing and roof deck. A remodel is the time to run the hood duct all the way outside.

Timeline, living without a kitchen, and budget

Living without a kitchen

Set up a temporary kitchen somewhere else in the house: the refrigerator, a microwave, a countertop cooker, and a place to wash dishes such as a laundry sink. Plan meals in weeks, not days.

What sets the finish date

The on-site work is only part of the schedule. Cabinet lead times, counter templating and fabrication, and inspection scheduling often decide when the kitchen is usable again. Ordering early is the biggest thing a homeowner controls.

Dust and protection

Demolition and drywall sanding make dust. A proper job separates the work area with plastic barriers, covers the path in from the door and protects floors that are staying. No renovation is free of dust, but containment limits how far it travels.

Budget and contingency

The biggest cost drivers are layout changes, cabinet tier, countertop material, the appliance package and flooring. Keep a contingency for what's behind the walls, and make it larger the older the house. The kitchen remodeling cost guide covers the ranges.

Painting the rest of the house

A new kitchen often makes the rooms next to it look tired. If interior painting is on the list, schedule it after the kitchen work so it isn't damaged during installation.

Cost guideKitchen remodeling cost in southeast WisconsinSourced, dated figures and what actually drives the price.

Questions about kitchen remodeling

Do I need a permit to remodel my kitchen?

Replacing cabinets and countertops alone generally doesn't need a building permit in Milwaukee, Waukesha or Muskego. Moving walls, adding circuits or changing plumbing does, with separate trade permits. The permits guide covers local rules and fees.

Can I keep my cabinets and just replace the counters?

Often, if the boxes are sound, level and fastened well. Stone is heavy and unforgiving of cabinets that sag or rack. Changing the sink type or counter depth can also mean modifying the sink base.

Quartz or granite?

Quartz is nonporous, consistent and never needs sealing, but its resin doesn't like hot pans. Granite handles heat and every slab is unique, but some stones need periodic sealing. Both are durable choices; it comes down to how you cook and what you want to maintain.

Should the new floor go under the cabinets?

Tile and nail-down wood can, and it makes future layout changes easier. Floating floors generally shouldn't be pinned under cabinets, so they stop at the cabinet face with trim covering the expansion gap.

How long will I be without a kitchen?

It depends on the scope, cabinet lead times and counter fabrication. Ask for a schedule that shows the order of work and the period when the kitchen is out of service, so you can plan around it.

Do you do the plumbing and electrical?

Wisconsin requires plumbing and electrical work to be done by licensed plumbers and electricians, with their own permits where required. Ask any remodeler to show in the written scope who performs that work and how it fits the schedule.

Do I need a kitchen designer?

For a like-for-like layout, cabinet suppliers typically produce layout drawings as part of an order. For a significant layout change, drawings from a designer or architect make the scope and price clear before work starts. Either way, the written scope should reference the drawings it is based on.

White clapboard farmhouse at dusk with lit windows and a glowing front porch under a red metal awning

Free estimates · Mon–Fri 8 a.m.–6 p.m. · Sat 9 a.m.–6 p.m.

Start with a kitchen estimate

Tell us what isn't working in your kitchen now and what you'd like to keep. The estimate is free, we look at the room in person, and the scope comes to you in writing.