Skip to content

Siding

Siding replacement and repair in Muskego and southeast Wisconsin

Siding is the part of the wall you see. The parts that keep water out sit behind it: the weather-resistive barrier, the flashing at every window, door and roof line, and the gaps that let water drain and wood dry.

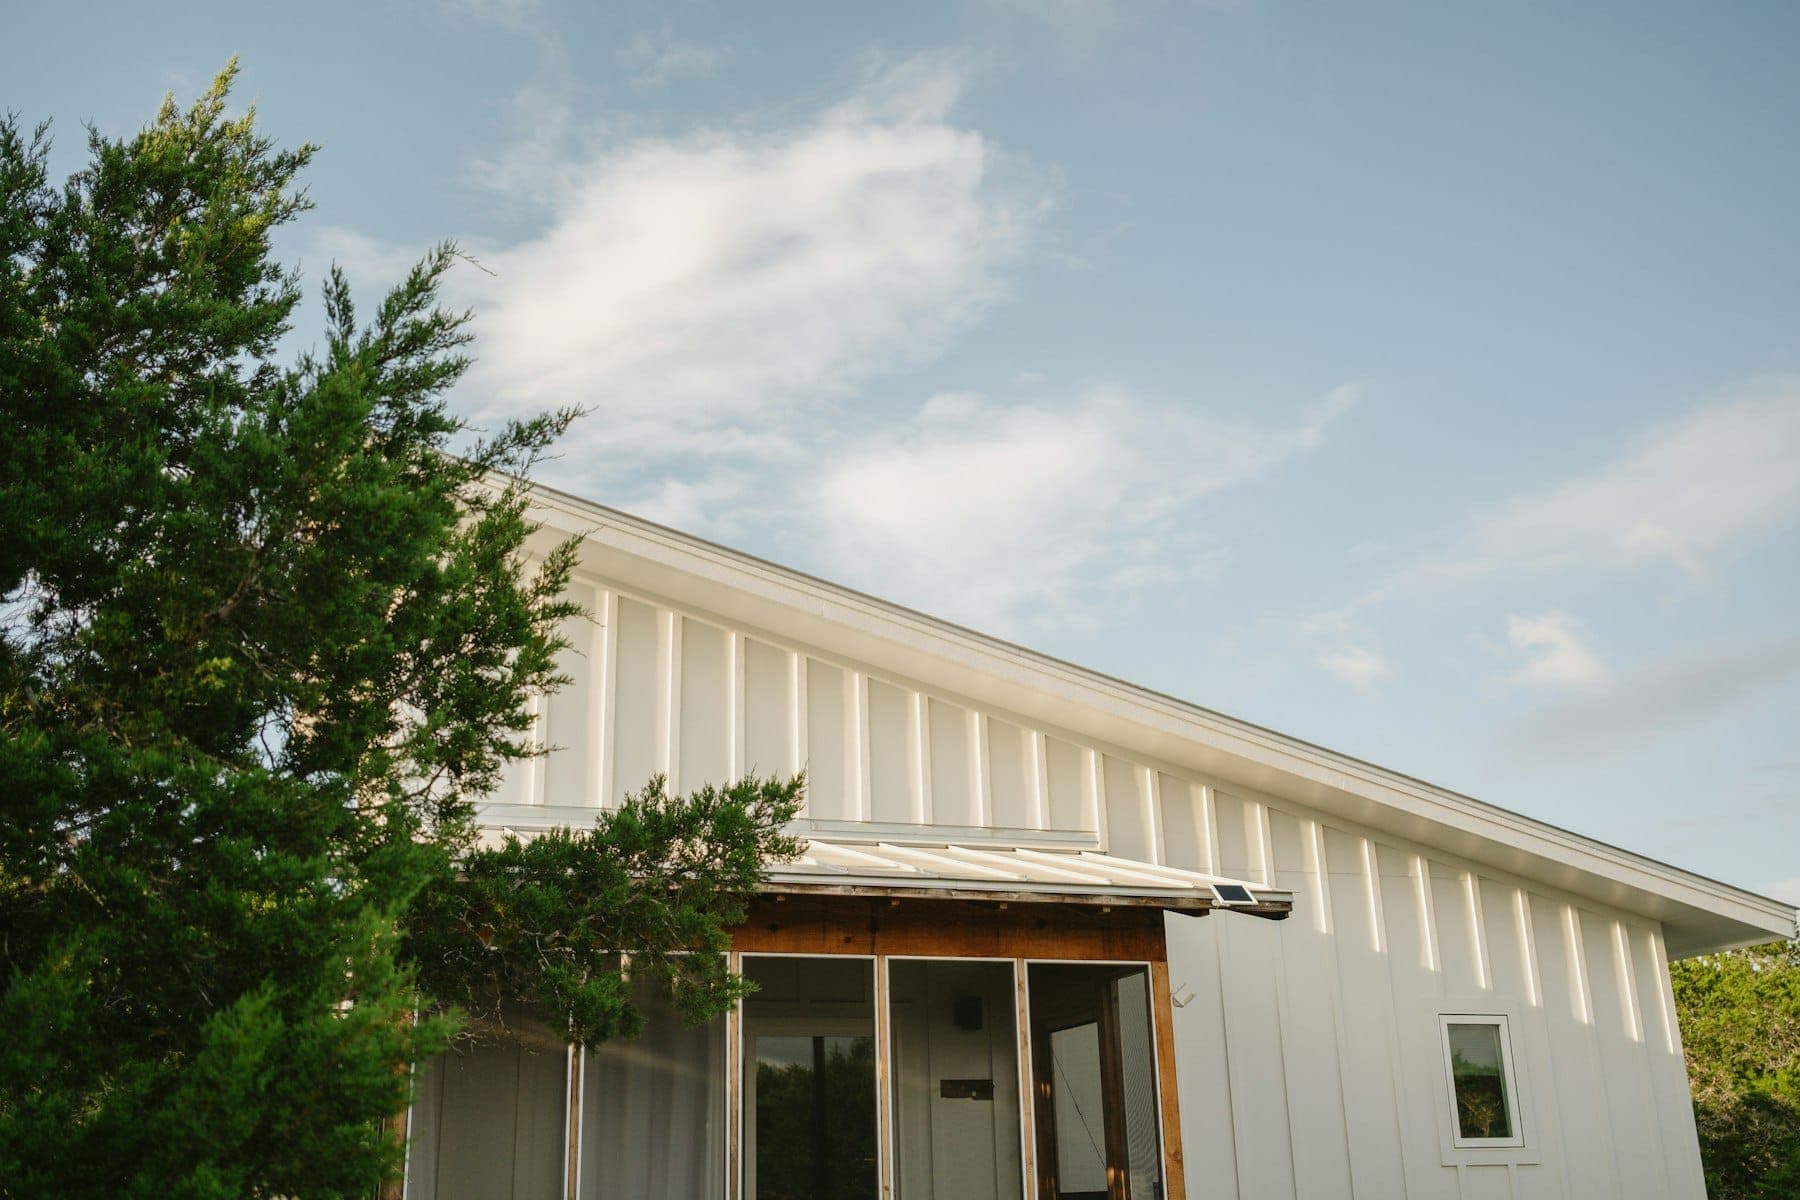
White board-and-batten exterior of a modern farmhouse with a long roofline and a cedar-trimmed entry

C&L Property Improvements is a family-owned company based in Muskego that replaces and repairs siding across Waukesha, Milwaukee and Racine counties, along with the trim, soffit and fascia that go with it. This page covers vinyl (standard and insulated), fiber cement and engineered wood, and repair for when a few damaged courses do not justify a whole new wall.

Siding problems rarely start in the middle of a wall. They start at transitions: the bottom of a roof-to-wall joint with no kickout flashing, a window head with no flashing over it, a deck ledger bolted through the siding, boards cut tight to a roof or the ground so they wick water. New siding over those same details fails in the same places, so the work behind the panels matters more than the panels.

If the existing siding is sound and only the finish is tired, painting may be the better value; the paint or replace guide walks through that decision. C&L's estimates are free and the scope is put in writing, naming the barrier, the flashing details, the trim material and how soffit ventilation is handled. For budget, see the siding cost guide.

What a siding job includes

Identifying what is on the wall now

Before anything is pried off, the existing siding is identified. Older homes may have asbestos-cement siding or shingles, sometimes under a later layer, and removing painted siding or trim from a pre-1978 home brings in Wisconsin's lead-safe rules. Both change how removal has to be done.

Removal and sheathing inspection

With the old siding off, the sheathing is checked, especially under windows, below roof-to-wall joints and along the bottom course. Rotted sheathing is replaced before anything new goes on; a good estimate says how that is priced.

Weather-resistive barrier

Housewrap or another barrier from the top of the wall to the bottom of the siding, lapped shingle-fashion so each upper sheet overlaps the one below, with seams taped. Siding sheds most water; the barrier handles what gets past it.

Flashing at windows, doors and ledgers

Head flashing over every window and door, integrated with the barrier so water is carried out, not behind; flashing at deck ledgers; and no sealant across the bottom flange of a window, which would trap water that needs to drain.

Roof-to-wall and kickout flashing

Where a roof meets a wall, step flashing laps behind the barrier and the siding stops short of the shingles. At the bottom, a kickout flashing turns water into the gutter instead of down the wall.

Siding installed to the manufacturer's instructions

Each material has its own rules: vinyl hung loose so it can move; fiber cement blind-nailed with set clearances; engineered wood with sealed gaps at trim and paint on every exposed surface. Those instructions are what the product's performance depends on.

Trim, soffit and fascia

Corner and window trim, fascia wrap or boards, and soffit. Vented soffit is usually the attic's air intake, so it is kept open, and attic insulation is kept from blocking it.

Gray lap siding meeting a white vertical corner board, with bare trees softly out of focus

Siding materials, compared honestly

Each material is good at something, and each demands something from the installer and the owner.

Vinyl

Extruded PVC panels that hang loosely on nails and never need paint.

Good for
Low maintenance on a budget; usually the least expensive of the three to install.
Watch for
It moves a lot with temperature and has to be installed loose to allow for it. It is more brittle in cold weather, and it is a cladding, not a barrier: it must go over a weather-resistive barrier.

Insulated vinyl

Vinyl panels with a contoured foam backing attached to the back.

Good for
A stiffer, flatter-looking wall and some added insulation over the sheathing.
Watch for
The thicker profile changes trim and J-channel depth at windows and doors. It adds some insulation but does not replace wall insulation or air sealing, and it still needs a proper barrier behind it.

Fiber cement

Cement, sand and cellulose fiber pressed into planks, panels and trim, with the look of painted wood.

Good for
A stable, paint-holding surface with crisp shadow lines; a common choice where a painted-wood look is wanted without wood's movement.
Watch for
It is heavy and cutting it releases fine silica dust, so it should be cut outdoors with dust-controlled tools. Primed-only boards need paint on a deadline, and clearances to grade, roofs and decks matter.

Engineered wood (LP SmartSide, for example)

Treated wood strands bound with resin into long, lighter boards with a wood-grain face.

Good for
A wood look with long board lengths and lighter weight, easier to handle than fiber cement.
Watch for
It is wood-based, so it is less forgiving of moisture: clearances, sealed trim gaps and prompt paint on every exposed surface are requirements, not suggestions.

Repair instead of replacement

Replacing damaged panels, boards or a single wall section and correcting the flashing behind them.

Good for
Storm damage, a cracked or melted section, or rot localized below one roof line.
Watch for
Matching discontinued profiles and faded colors, and hidden damage behind that only shows once the wall is open.

How it’s built

The wall, layer by layer

The wall, layer by layerEach layer is lapped so water that gets past the one outside it drains down and out. Siding sheds most rain; the layers behind it handle the rest. Layers, in order: 1. Sheathing; 2. Weather-resistive barrier; 3. Flashing at openings; 4. Siding; 5. Trim and sealant joints.stud baywater that gets behind the sidingis meant to drain down the barrierand out over the flashing12345
Each layer is lapped so water that gets past the one outside it drains down and out. Siding sheds most rain; the layers behind it handle the rest.
  1. Sheathing

    Plywood, OSB or, on older homes, boards. It has to be sound and dry, and rot is replaced before anything covers it.

  2. Weather-resistive barrier

    Housewrap or equivalent from top to bottom of the siding, each upper sheet lapped over the one below, seams taped.

  3. Flashing at openings

    Head flashing over windows and doors, flashing at ledgers and roof-to-wall joints, lapped with the barrier so water is carried out.

  4. Siding

    Installed to its manufacturer's instructions, with the clearances and expansion gaps that material requires.

  5. Trim and sealant joints

    Corners, window trim and soffit, sealed only where the instructions call for it; laps and drainage paths stay open.

Decisions you'll make

  1. 01

    Replace, repair or paint?

    Sound siding with a failing finish usually wants paint; damaged or rotting siding wants repair or replacement. The guide linked above and the exterior painting page cover the paint side.

  2. 02

    Which material?

    Decide how much maintenance you want. Vinyl needs washing, not paint. Fiber cement and engineered wood need repainting over time but hold a painted look vinyl cannot match. Factory-finished boards cost more but arrive painted.

  3. 03

    Rainscreen gap or not?

    A small air space behind the siding lets water drain and the wall dry. It is not required by the dwelling code, but it is worth considering behind fiber cement and wood on walls that take weather.

  4. 04

    Soffit and fascia at the same time?

    When the siding is off, the soffit and fascia are the cheapest they will ever be to replace, and adding vented soffit is often the easiest way to give an attic proper intake air.

  5. 05

    Windows first?

    If windows are due within a few years, replacing them before the siding lets the flashing be integrated with the new barrier. See windows and doors.

How a siding job goes

  1. 1

    Free estimate and written scope

    The house is measured and looked at in person, and the existing material identified. The scope names the barrier, flashing details, trim and soffit, and how sheathing repair is priced.

  2. 2

    Permit and materials

    Some municipalities require a re-siding permit (below); who applies should be written into the contract.

  3. 3

    Removal, one wall at a time

    Old siding comes off in sections that can be covered again quickly, and sheathing is inspected and repaired as each wall opens.

  4. 4

    Barrier and flashing

    The weather-resistive barrier, window and door flashing, ledger flashing and kickouts go on and are lapped together.

  5. 5

    Siding, trim and soffit

    Siding is installed to its instructions, then trim, soffit and fascia.

  6. 6

    Sealing and finishing

    Joints that should be sealed are sealed; fiber cement or engineered wood is painted within its required window if it did not arrive factory-finished.

Siding problems and their usual causes

Rot below a roof-to-wall joint

Almost always a missing kickout flashing: water runs off the step flashing and behind the siding.

Wavy or buckled vinyl

Nailed too tight, nailed outside the slot centers, or fitted without room to expand, often after a cold-weather install without the wider gap.

Soft sheathing under windows

No head flashing, a barrier lapped the wrong way, or a sealed sill flange trapping water.

Swollen or rotted board ends

Unsealed field cuts, boards cut tight to trim or down to the ground, or paint left too long on primed boards.

Peeling paint on wood siding

Moisture from inside the house, ice-dam water in the wall or open joints, not usually the paint. See exterior painting.

Cracked or loose panels after cold snaps

Vinyl is brittle when cold; impacts and wind that would flex a panel in July can crack one in January.

Southeast Wisconsin

Wisconsin-specific details

Freeze–thaw, wind-driven rain and long heating seasons are hard on walls here. The Wisconsin Uniform Dwelling Code governs one- and two-family homes started on or after June 1, 1980; for older homes, your municipality's requirements apply, and the manufacturer's instructions apply to every product regardless.

The barrier and flashing the code requires

SPS 321.24 requires a water-resistive barrier behind the cladding of wood- or metal-framed walls, from the top of the siding to the bottom. Housewrap must be at least 5 perms, with horizontal laps of at least 2 in. and vertical laps of at least 6 in. It requires flashing at the tops of doors and windows, at deck ledgers and at wall–roof intersections, and flashing at a roof eave meeting a sidewall that turns water away from the wall.

Vinyl in the cold

The Vinyl Siding Institute's manual says vinyl can expand and contract 1/2 in. or more over a 12 ft 6 in. length. Panels are nailed in the center of the slots with about a dime's thickness of play and must slide freely. The minimum 1/4 in. gap at openings and stops increases to 3/8 in. when installing below 40°F, and cold vinyl should be cut slowly because it is more brittle.

Fiber cement: HZ5 and the paint deadline

Every Wisconsin ZIP code is in James Hardie's HZ5 zone, so HZ5 products and instructions apply. Hardie's HZ5 instructions say primed boards must be painted within 180 days (unprimed within 90), with 100% acrylic topcoats recommended, and field-cut edges sealed.

Engineered wood: clearances and prompt paint

LP's SmartSide instructions call for at least 6 in. of clearance to finished grade, 1 in. from roofing at roof–wall intersections, kickout flashing at eave-to-wall joints, a weather-resistive barrier behind the siding, and paint on all exposed surfaces “as soon as possible or within 180 days.”

Rainscreens: not required, sometimes wise

The dwelling code does not require a rainscreen. Building Science Corporation describes a drained wall as a drainage plane plus a gap, with about 3/8 in. as the usual minimum air space for a capillary break, and notes that ventilation behind cladding helps walls dry past low-permeance claddings such as vinyl and cement board.

Lead-safe rules on older homes

In Wisconsin, paid work on a home built before 1978 that disturbs 20 sq ft or more of exterior painted surface must be done by a DHS-certified lead-safe company with a certified renovator in charge. That covers removing painted wood siding and trim. The lead-safe renovation guide explains what that means for you.

Permits, season and budget

Permits vary by municipality

Muskego requires a permit to re-side, at $10 per $1,000 of value with a $125 minimum. The cities of Milwaukee and Waukesha do not require one to re-side a one- or two-family home without structural changes. New Berlin, Franklin and Racine charge flat residential fees. The contract should say who applies. See the permits guide.

Asbestos-cement siding

Rigid, brittle cement shingles or panels found on some older homes, sometimes hidden under later vinyl or aluminum, may contain asbestos. It has to be identified by testing before it is broken, cut, drilled or removed, and its handling follows separate rules. Do not pressure-wash or break it to find out.

Season

Vinyl can go up in cold weather with the wider gap and careful cutting. Fiber cement and engineered wood can be installed in fall and painted in spring, but the 180-day window is a limit, not a target; LP asks for paint as soon as possible.

What drives the price

Wall area and complexity (gables, corners, stories, openings), the material, removing existing layers, sheathing repair, the barrier, trim and soffit, factory versus field paint, and lead-safe or asbestos requirements on older homes. The cost guide goes through each.

Order of exterior work

Roof, then windows, then siding, then paint, so every flashing laps over the one below. The exterior project order guide explains why.

Cost guideSiding replacement cost in southeast WisconsinSourced, dated figures and what actually drives the price.

Questions about siding

Vinyl, fiber cement or engineered wood: which holds up best in Wisconsin?

All three work here when installed to their instructions. Vinyl asks the least maintenance but moves the most and is brittle when cold. Fiber cement (HZ5 in Wisconsin) moves far less than vinyl with temperature and holds paint well. Engineered wood gives a wood look at lighter weight but is least forgiving of moisture and missed paint.

Can new siding go over the old siding?

It is sometimes done, but it hides rot, leaves no way to integrate new flashing and barrier with the windows, and can bury asbestos-cement siding that will have to be dealt with later anyway. Removing the old layer is almost always the better job.

Do I need a permit to replace siding?

In Muskego, yes: $10 per $1,000 of value, $125 minimum. The cities of Milwaukee and Waukesha do not require one for a one- or two-family home without structural changes. Other towns charge a flat fee, so check with yours.

Can vinyl siding be installed in winter?

Yes. The Vinyl Siding Institute's manual calls for a 3/8 in. gap at openings and trim when installing below 40°F, instead of the usual 1/4 in., and slower cutting because cold vinyl is brittle.

What is kickout flashing, and do I need it?

It is a small angled flashing at the bottom of a roof-to-wall joint that turns water into the gutter. Without it, water runs down the wall behind the siding. Wisconsin's dwelling code and siding manufacturers both call for it. Without it, water can run inside the wall for years before any rot shows.

Does new siding need housewrap?

Yes. Siding is a rain screen, not a waterproof layer. The dwelling code requires a water-resistive barrier behind cladding, and vinyl, fiber cement and engineered wood makers all require one in their instructions.

How soon does fiber cement or engineered wood need paint?

Hardie's HZ5 instructions require primed boards to be painted within 180 days, and LP asks for paint as soon as possible or within 180 days. Factory-finished boards avoid the deadline.

My house was built before 1978. Does that change anything?

It can. Disturbing 20 sq ft or more of exterior paint on pre-1978 housing brings in Wisconsin's lead-safe rules, and older homes may have asbestos-cement siding that must be identified before removal. Both affect method, schedule and cost.

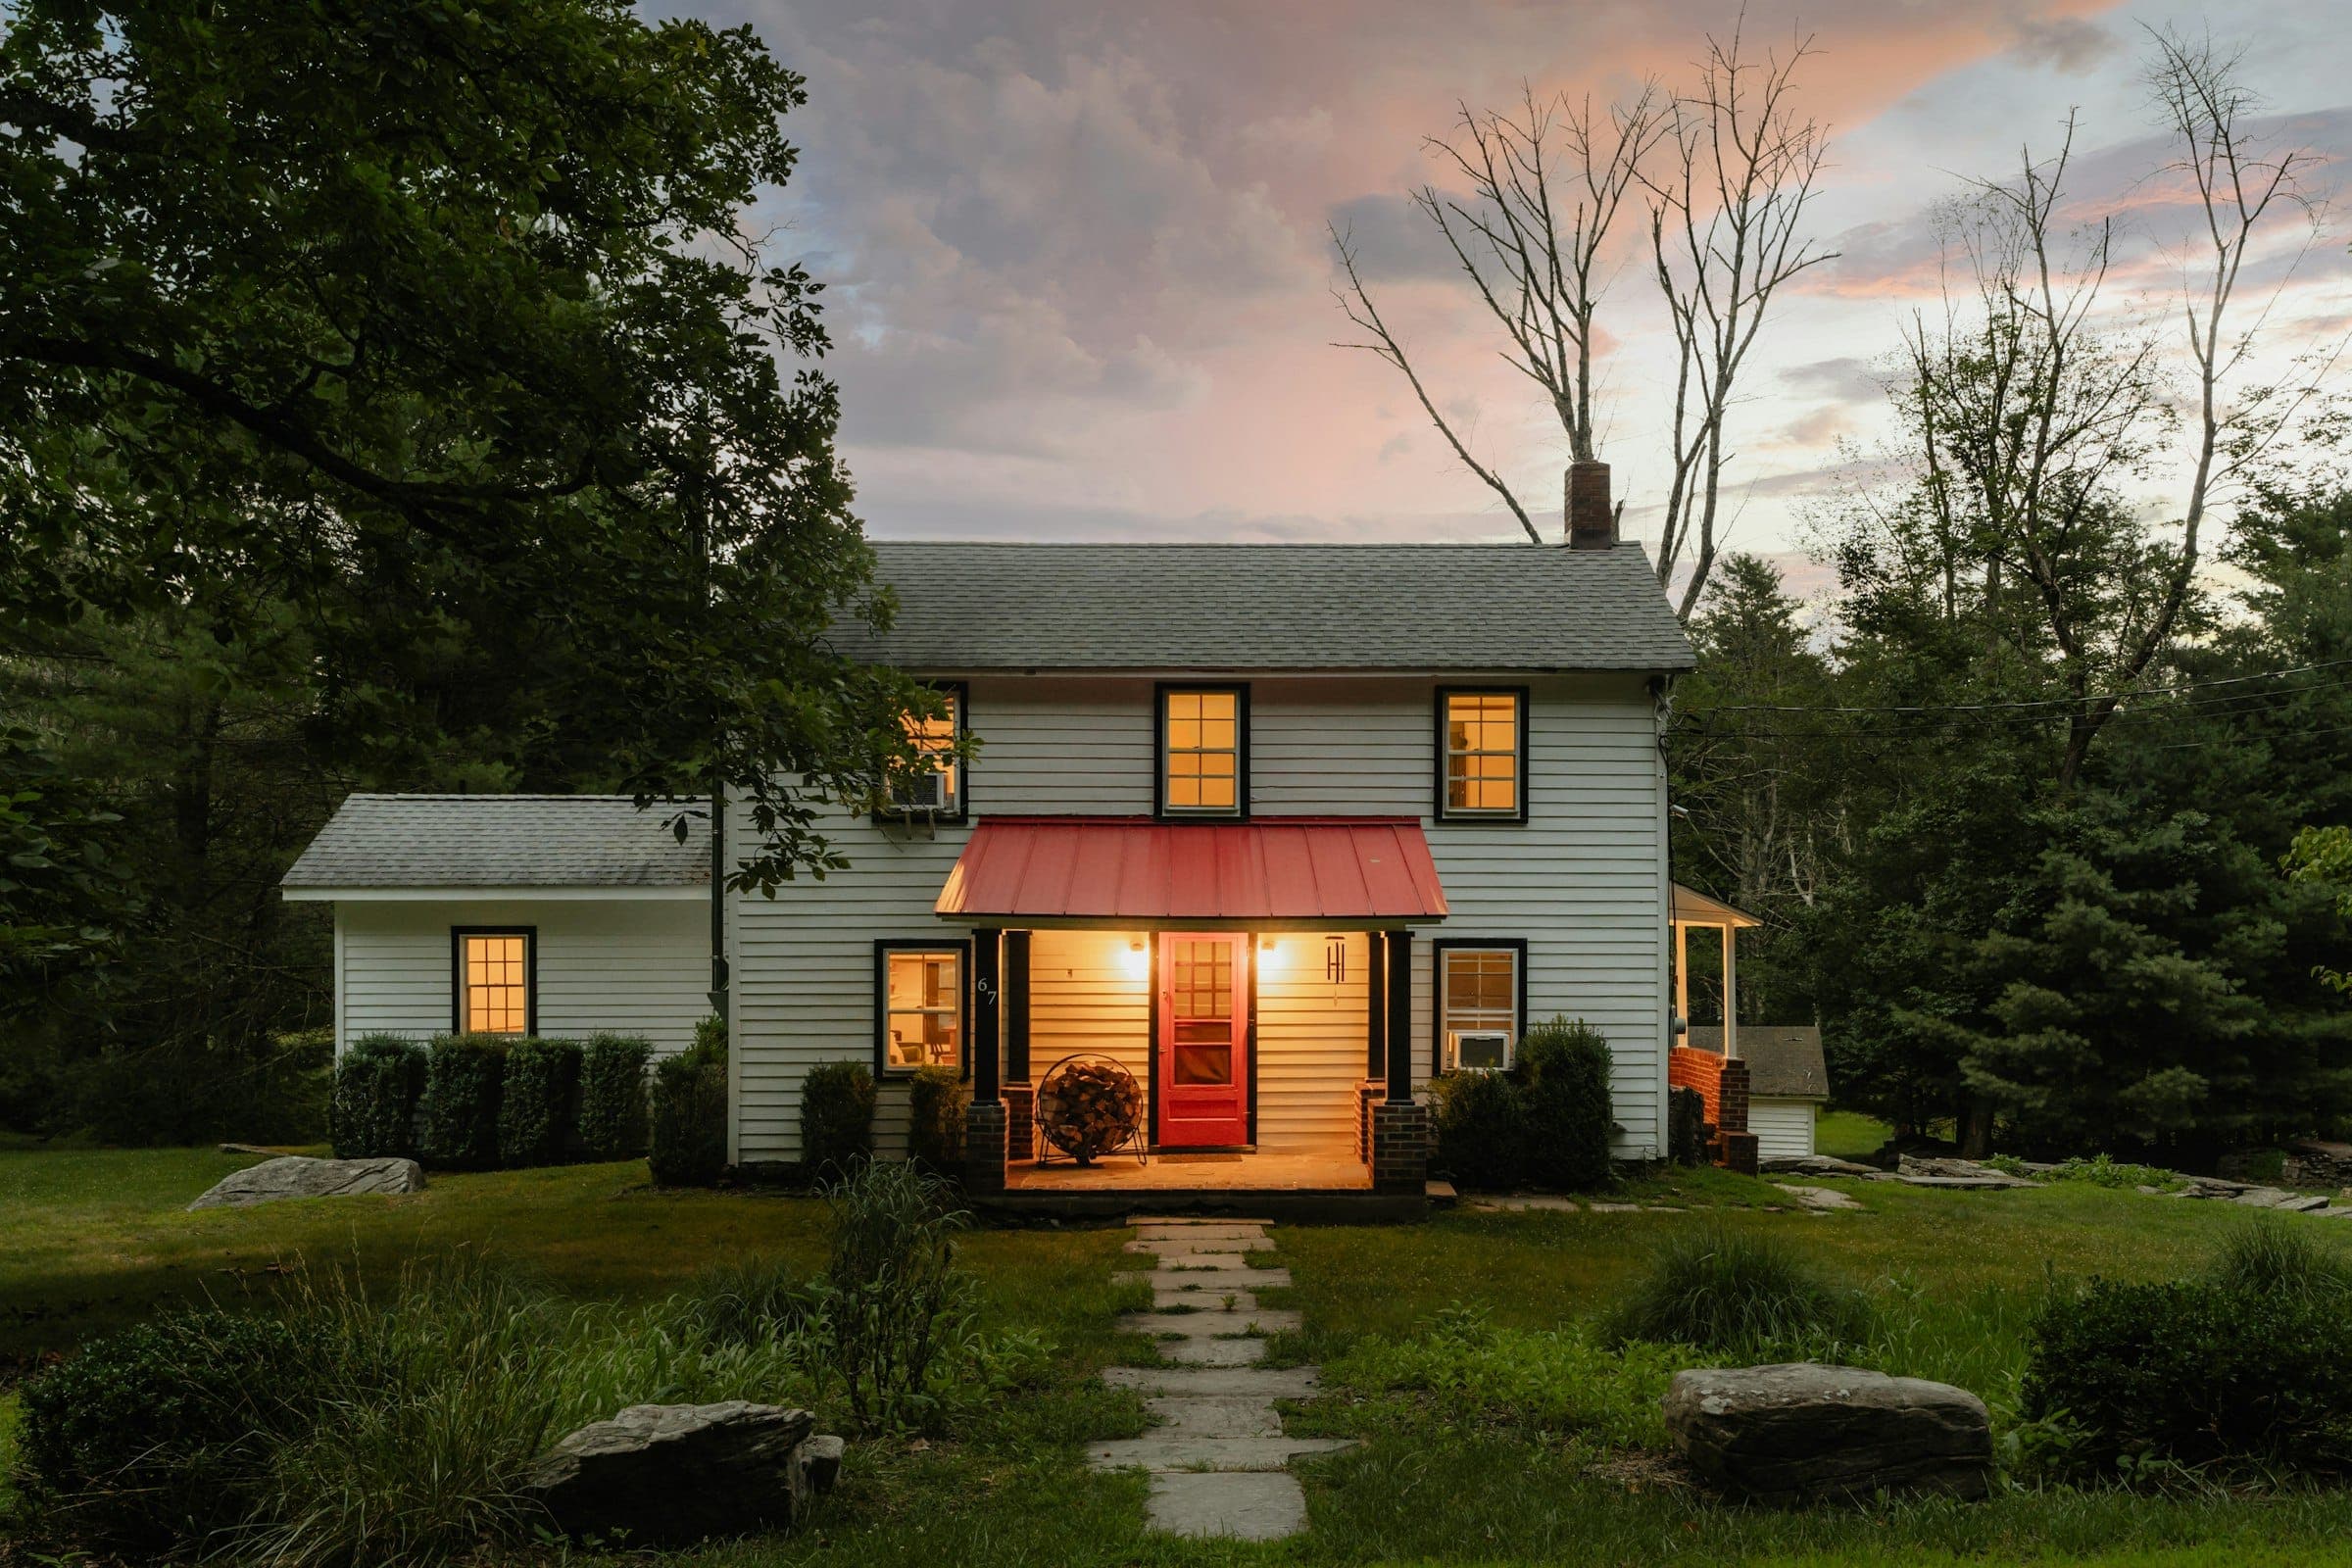
White clapboard farmhouse at dusk with lit windows and a glowing front porch under a red metal awning

Free estimates · Mon–Fri 8 a.m.–6 p.m. · Sat 9 a.m.–6 p.m.

Get a written siding scope

Estimates are free. C&L will look at the walls in person and put the scope in writing — material, barrier, flashing, trim and soffit — so you can compare bids on what matters. Request an estimate.